
Spenta Anthea
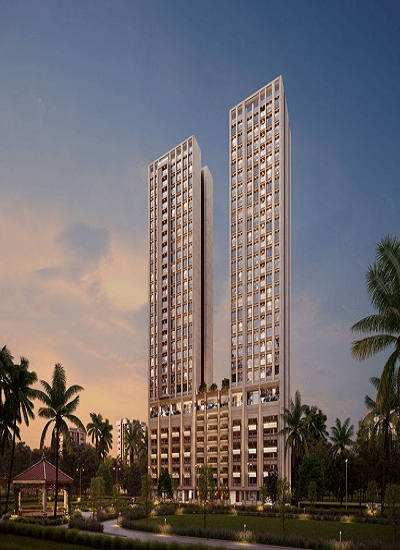
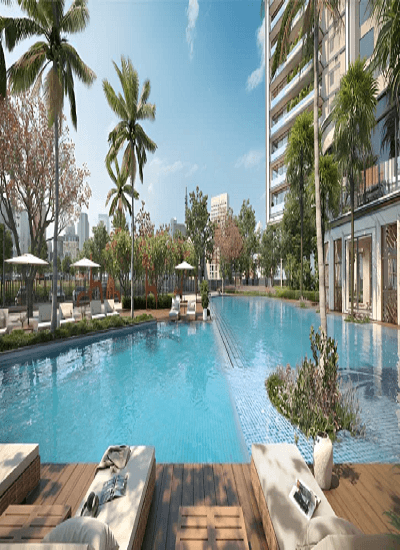
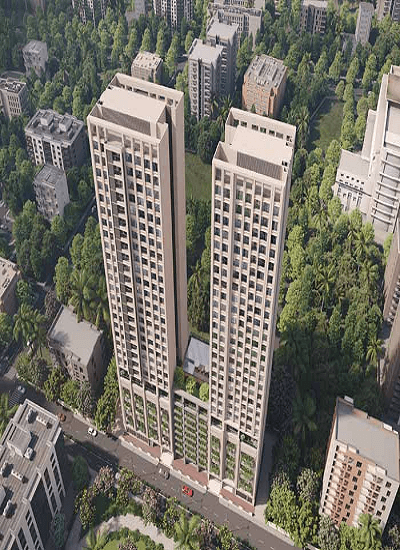
Spenta Anthea


Overview of Spenta Anthea
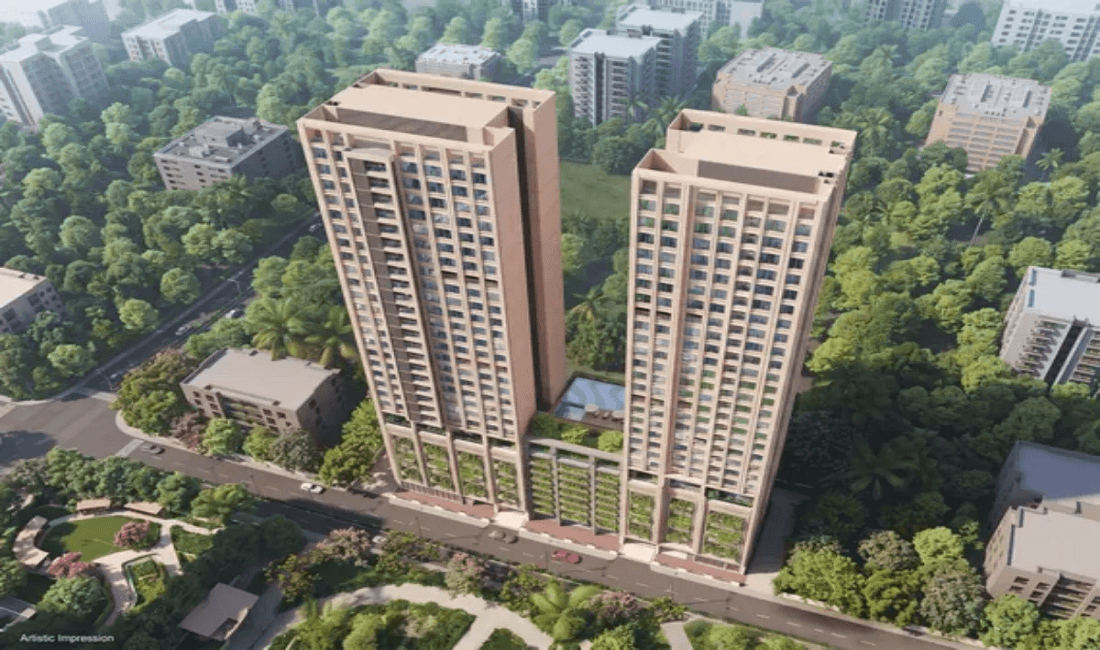
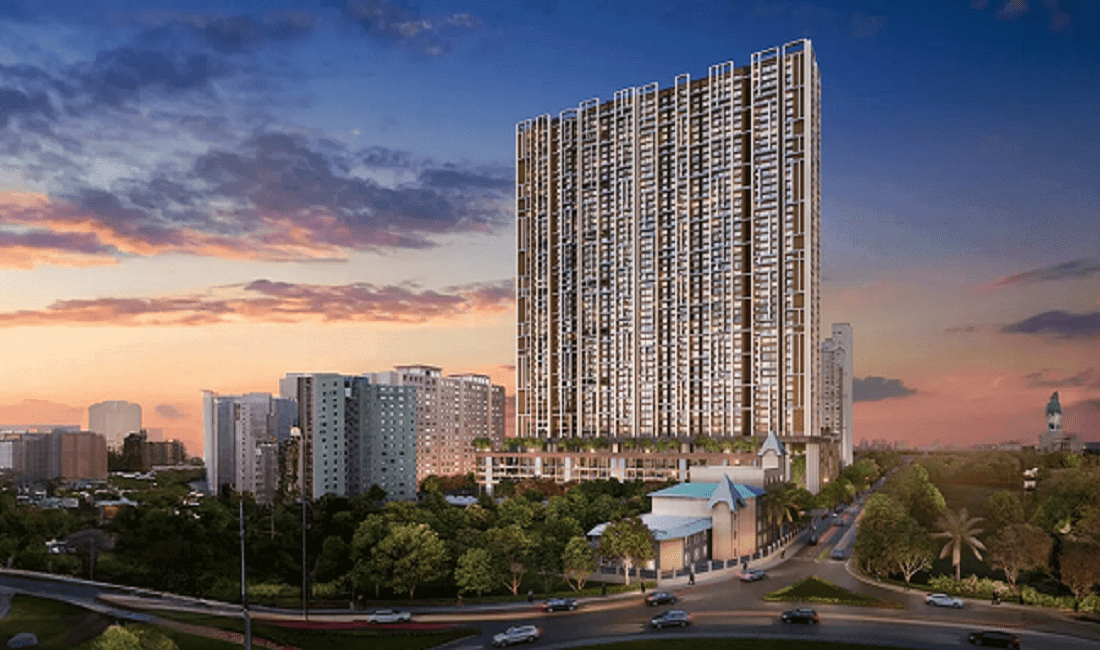
Spenta Anthea Versova is a new launch residential project offering beautifully designed 2 & 3 BHK apartments in one of Andheri West Mumbai's most sought-after locations. The design of Spenta Anthea Versova Andheri enables residents to experience modern living spaces that feature stylish interiors and top-tier amenities for their daily needs. The project which exists in Versova's central area provides residents with easy access to essential business districts and educational institutions and medical facilities and retail outlets and recreational areas.
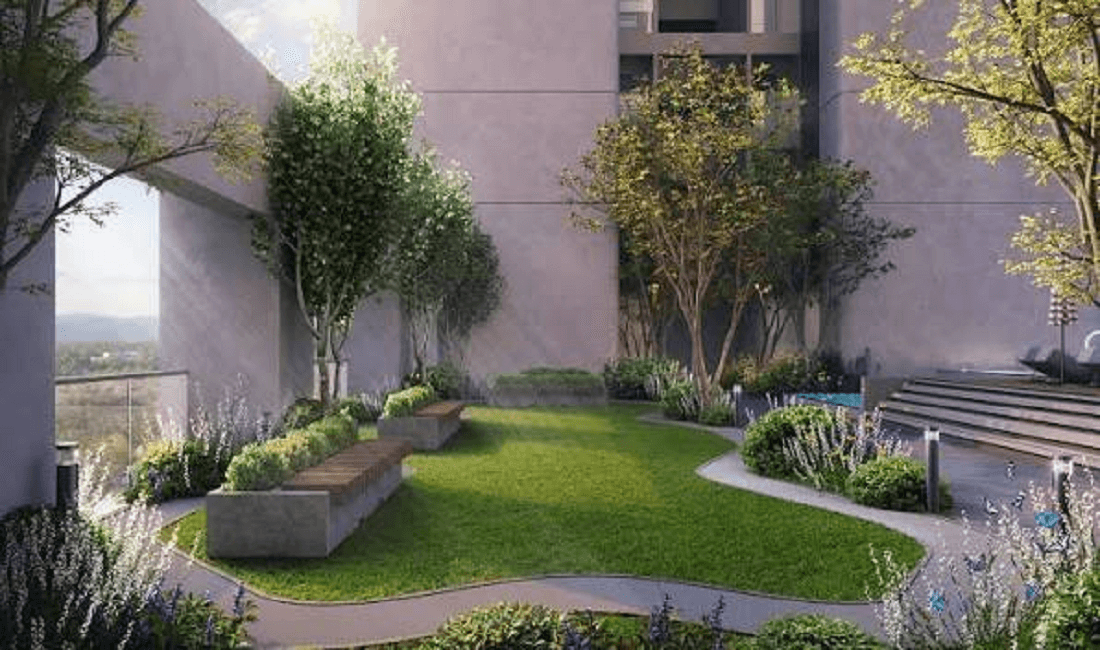
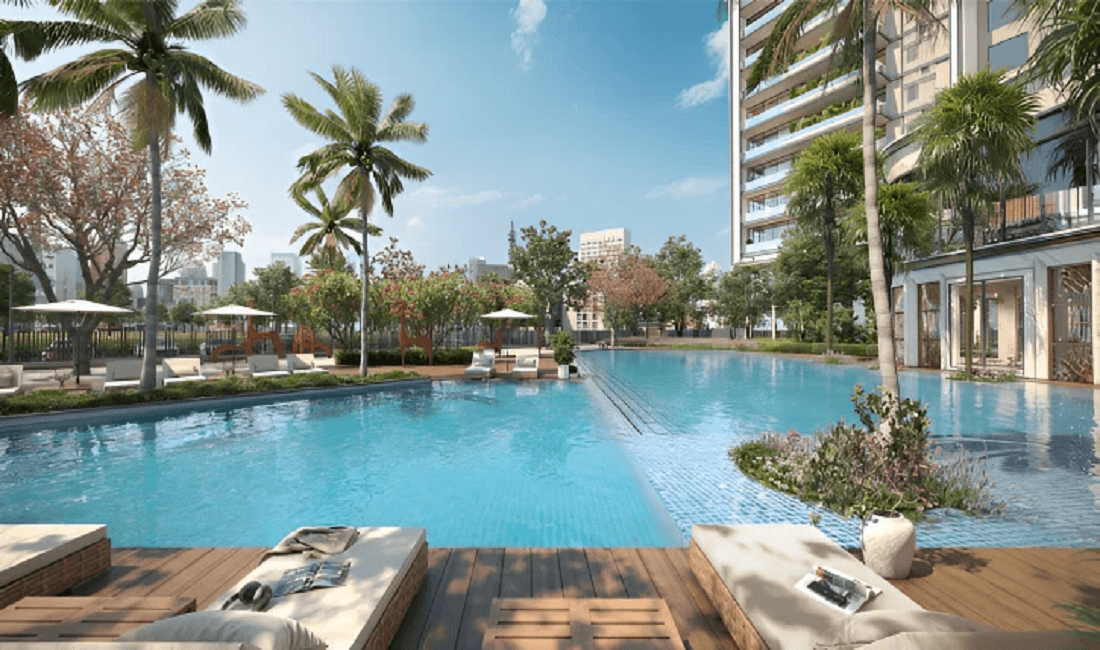
Spenta Anthea Versova stands out because its location and its floor plans create efficient use of space and natural light and air movement throughout the building. The residents of Spenta Anthea Andheri West have access to various lifestyle amenities, which include landscaped gardens and a fitness center and a children’s play area and security systems and dedicated parking facilities. The residents of Spenta Anthea in Andheri West Mumbai can find their ideal home because the property combines luxurious features with convenient access to modern urban amenities.
REGISTER YOUR INTEREST
Spenta Anthea Floor Plans & Configurations
2BHK
679 sqft - 752 sqft
View Floor Plan
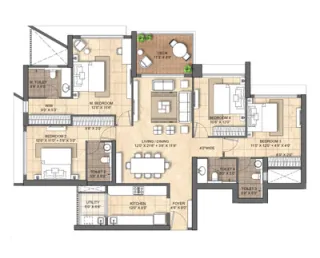
2BHK
679 sqft - 752 sqft
View Floor Plan
3BHK
1133 sqft
View Floor Plan
Spenta Anthea Timeline & Possession
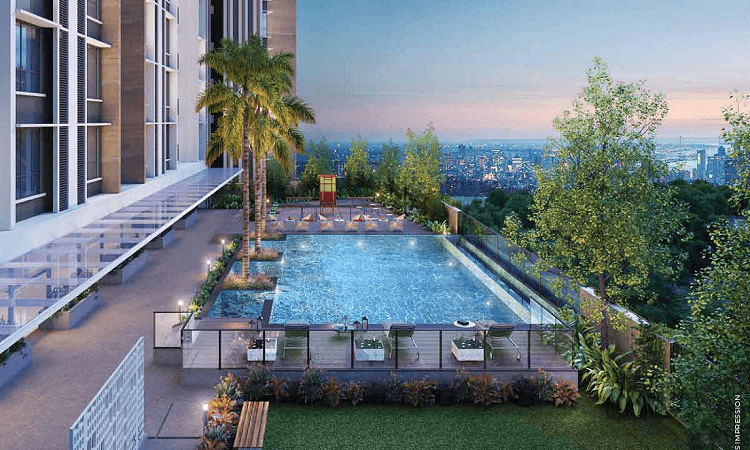

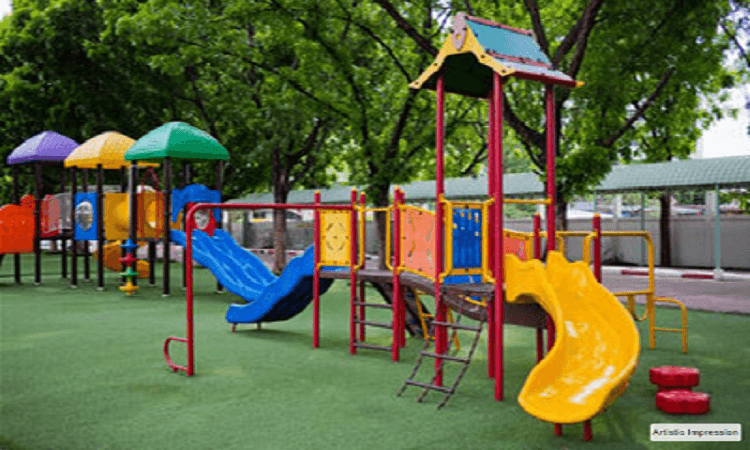





Amenities & Lifestyle at Spenta Anthea










Highlights of Spenta Anthea
- ✓Close to Versova Metro Station & Upcoming Coastal Road
- ✓Just 1 minute away from the Kokilaben Hospital
- ✓Low-density neighbourhood of Modeltown
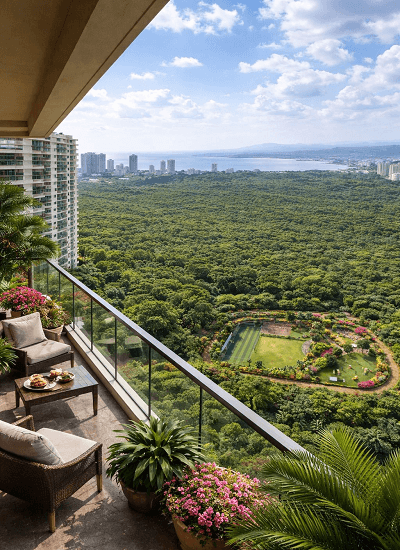
- ✓Sea-Facing Residences with panoramic views
- ✓Gardens on either side of the project, making it prime property
- ✓Vastu-compliant homes designed for harmony
Location & Connectivity of Spenta Anthea
 Versova Metro StationUpcoming Versova Coastal RoadJuhu Circle
- 1. Versova Metro Station: 2 mins
- 2. Upcoming Versova Coastal Road: 5 mins
- 3. Juhu Circle: 10 mins
- 1. Gyan Kendra: 5 mins
- 2. C. P. Goenka International School: 10 mins
- 3. J. B. C. N. School: 10 mins
- 1. Kokilaben Hospital: 2 mins
- 2. Belle-vue Multispeciality Hospital: 5 mins
- 1. 4 Bungalows Market: 5 mins
- 2. Infinity Mall: 5 mins
About Spenta Corp.
Spenta Corporation stands as a beacon of excellence in the realm of real estate development within Mumbai. Since our inception in 1989, we have etched our name among the most distinguished and revered builders and developers in the city. With an unwavering commitment to crafting modern and aesthetically pleasing residences, we have left an indelible mark on Mumbai’s skyline.
Client Reviews for Spenta Anthea
Verified advisory reviews for homebuyers considering Spenta Anthea
“Estate Edge made our home-buying journey incredibly smooth. Their team was transparent about every detail, from RERA verification to builder track records. We found our dream 3 BHK in Andheri West within two weeks.”
Rajesh & Priya Mehta
Andheri West, Mumbai
Spenta Anthea EMI Calculator
Estimate your monthly investment and loan terms for Spenta Anthea
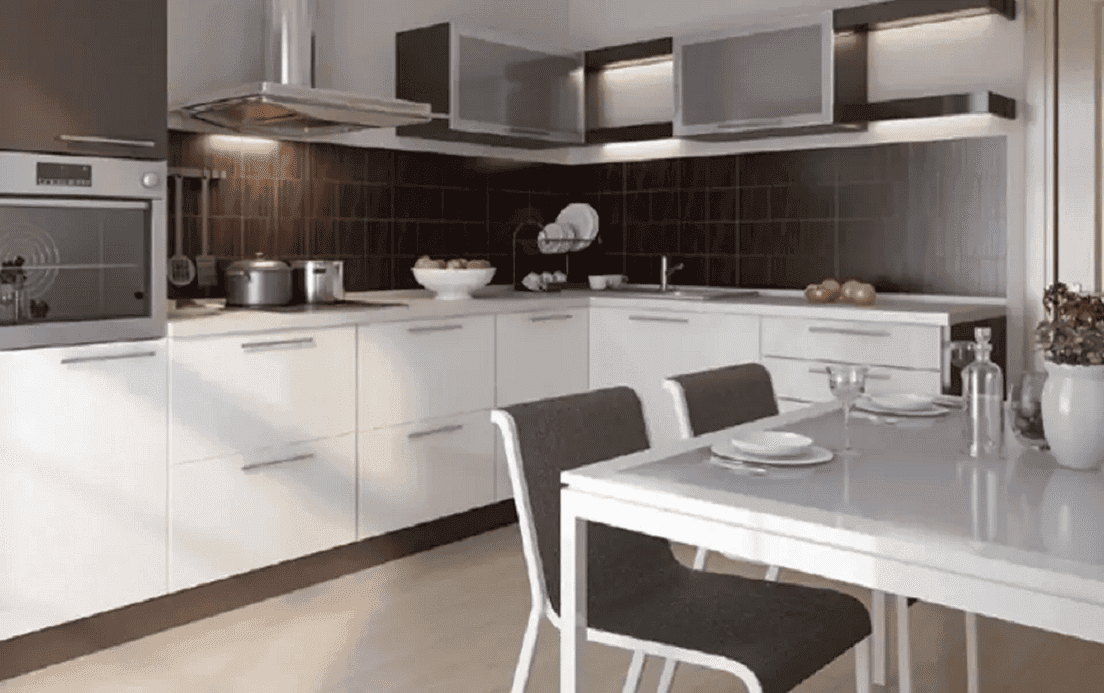

Virtual Site Tour
Click to view virtual tour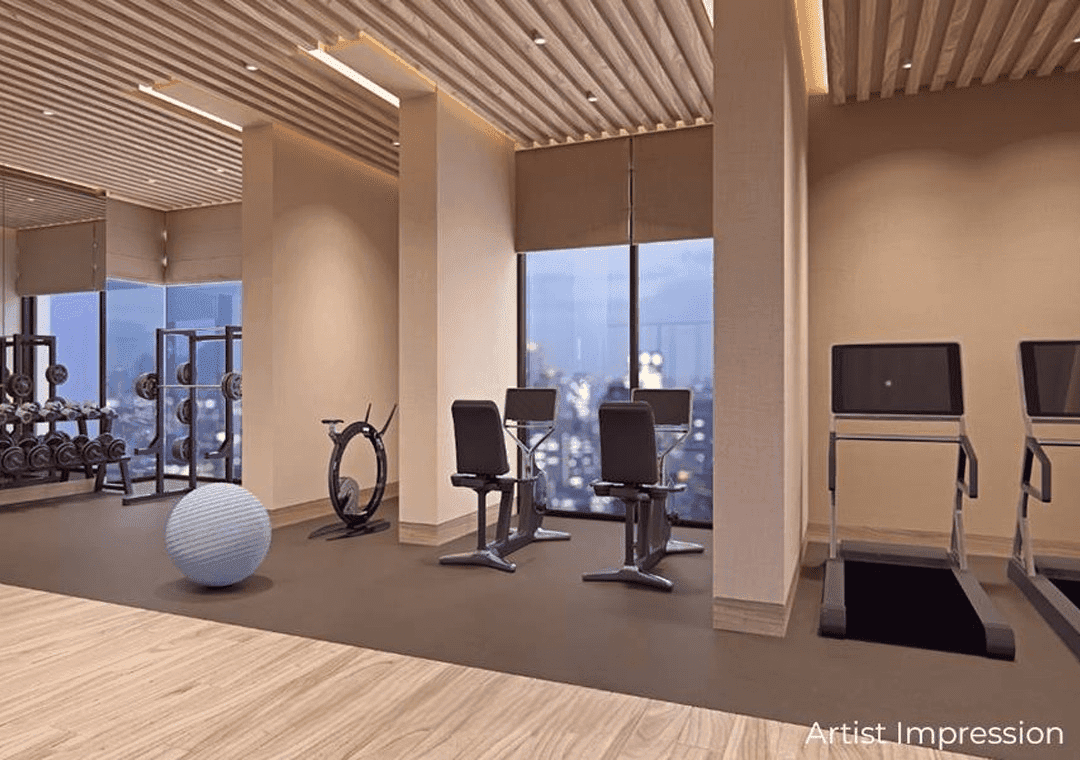
Sample Flat
Click to schedule walkthroughSchedule a Site Visit to Spenta Anthea

Frequently Asked Questions About Spenta Anthea
Everything you need to know about Spenta Anthea — pricing, configurations, RERA approval, and location advantages.
Spenta Anthea is registered under RERA with registration number PR1180002502840. Full project verification details and approved certificates can be verified on the official RERA authority portal.
Featured Projects
Discover our handpicked collection of verified luxury developments & signature residences
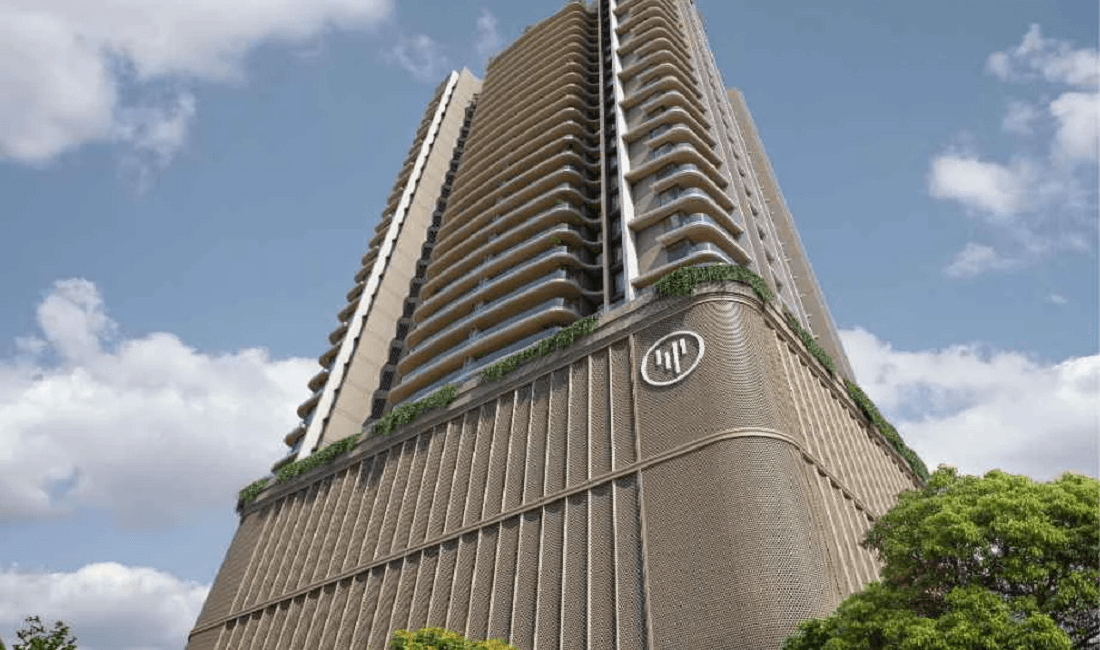
By Viceroy Properties
Viceroy Visava
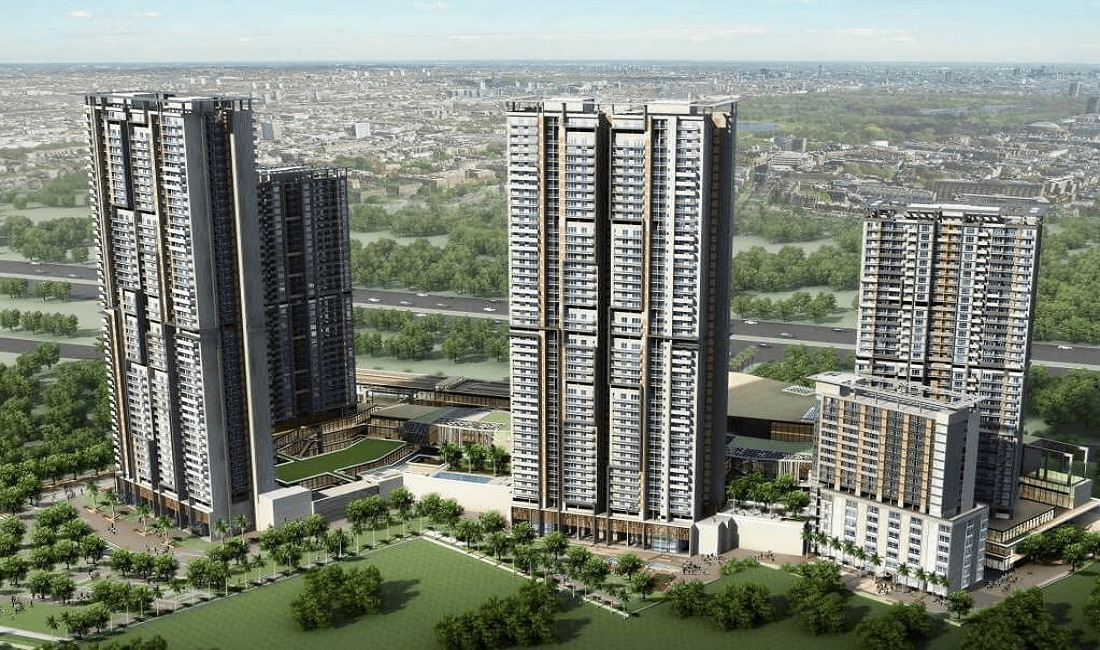
By Puravankara Ltd.
Purva Estrella
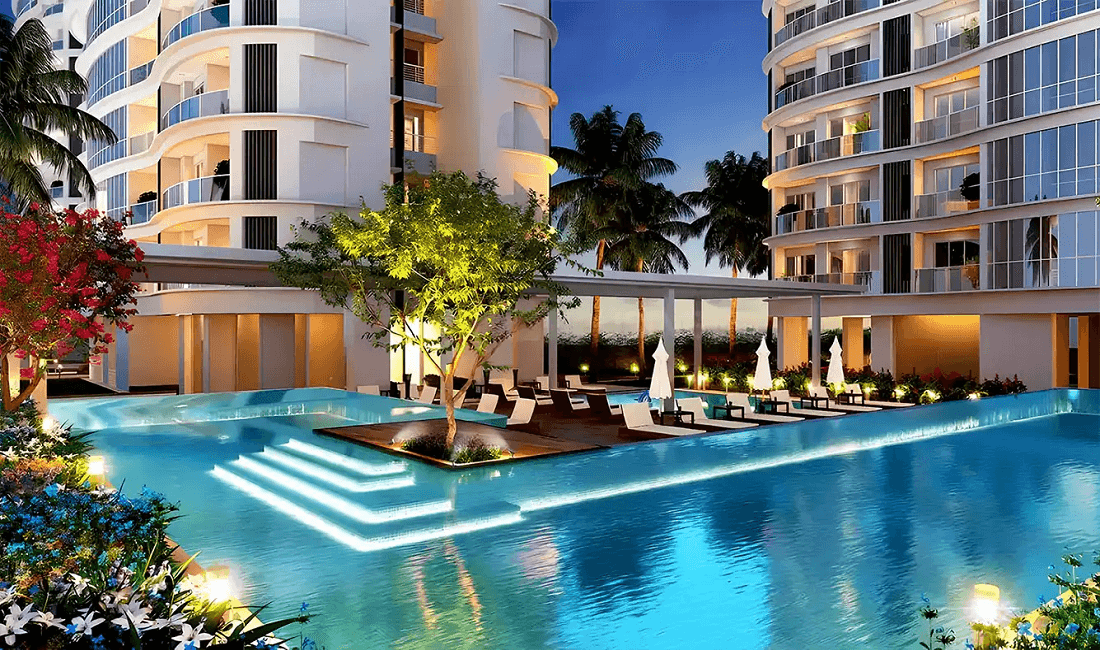
By Kolte Patil
Kolte Patil Serenova
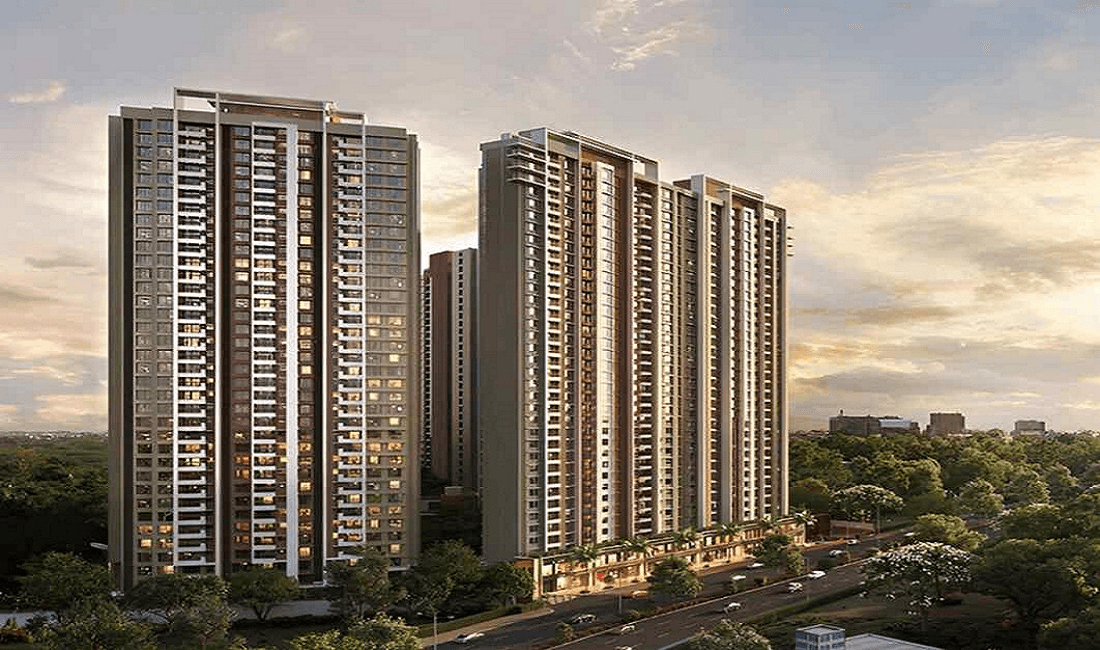
By Kalpataru Group
Kalpataru Vian
By Godrej Properties
Godrej Skyshore
By Veena Developers