
Viceroy Visava
Viceroy Visava
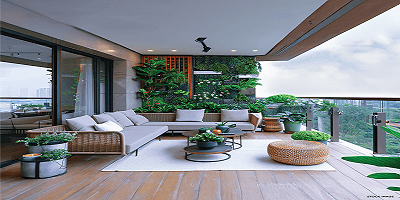
Overview of Viceroy Visava
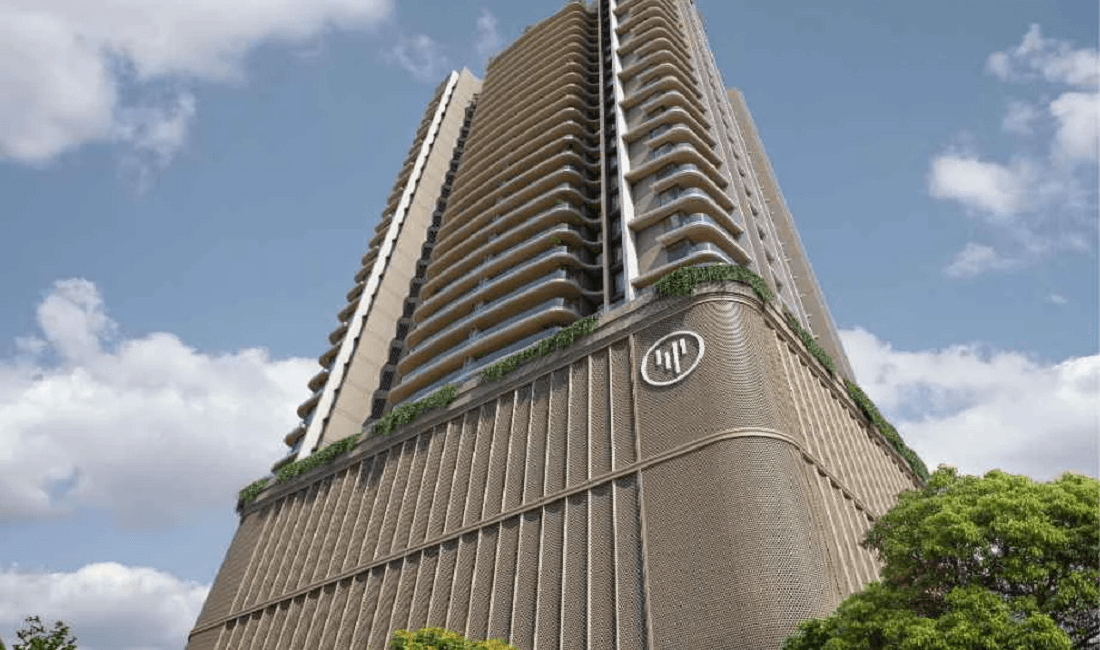
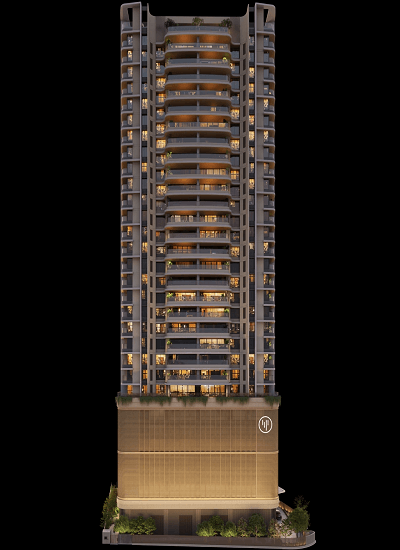
Viceroy VISĀVA is an upcoming luxury residential development in Versova, Andheri West, Mumbai, by Viceroy Properties. Designed for discerning homebuyers seeking refined urban living, the project offers premium 3 & 4 BHK residences in a single iconic tower. With thoughtfully planned layouts, spacious interiors and a prestigious address in one of Mumbai's most sought-after western suburbs, Viceroy VISĀVA brings together contemporary architecture, privacy and an elevated lifestyle. The development is positioned to offer an exclusive residential experience for families looking for spacious luxury homes in Versova. Located in the heart of Versova, Viceroy VISĀVA enjoys excellent connectivity to Andheri, Lokhandwala, Juhu and other key destinations across Mumbai. The location provides convenient access to major roads, public transport networks, entertainment hubs, premium schools, healthcare facilities and lifestyle destinations. With its combination of a prime Andheri West location, spacious residences and luxury-focused design, Viceroy VISĀVA presents an attractive opportunity for homebuyers looking for premium apartments in Versova. The project is currently under construction and is designed to offer a sophisticated lifestyle in one of Mumbai's established residential neighbourhoods.
REGISTER YOUR INTEREST
Viceroy Visava Floor Plans & Configurations
3BHK
1850 sqft
View Floor Plan
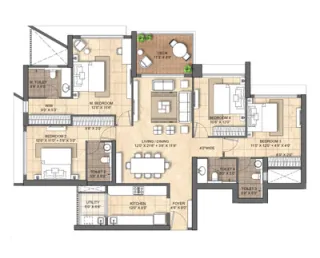
3BHK
1850 sqft
View Floor Plan
4BHK
2890 sqft
View Floor Plan
Viceroy Visava Timeline & Possession
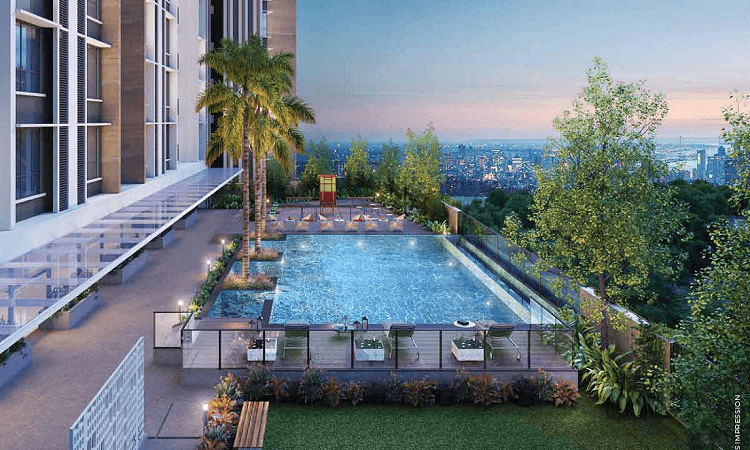

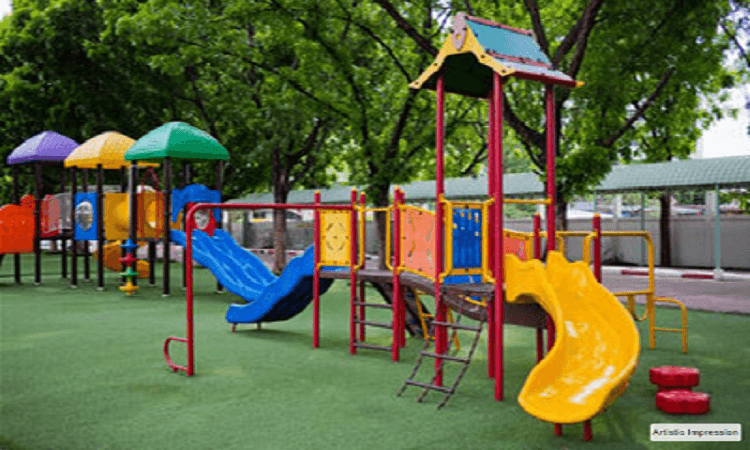

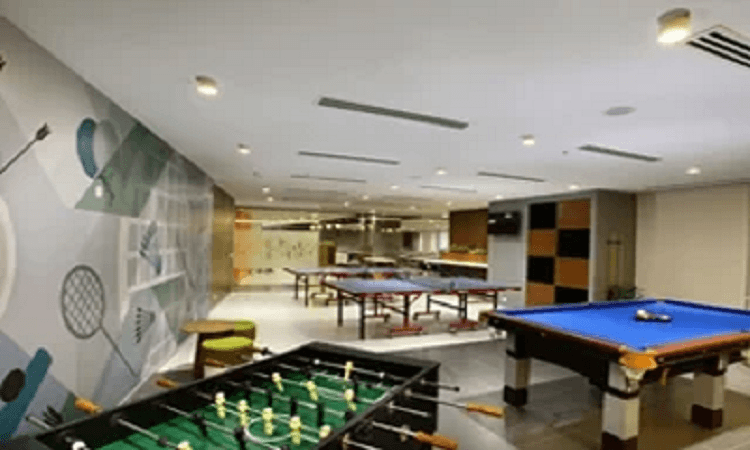

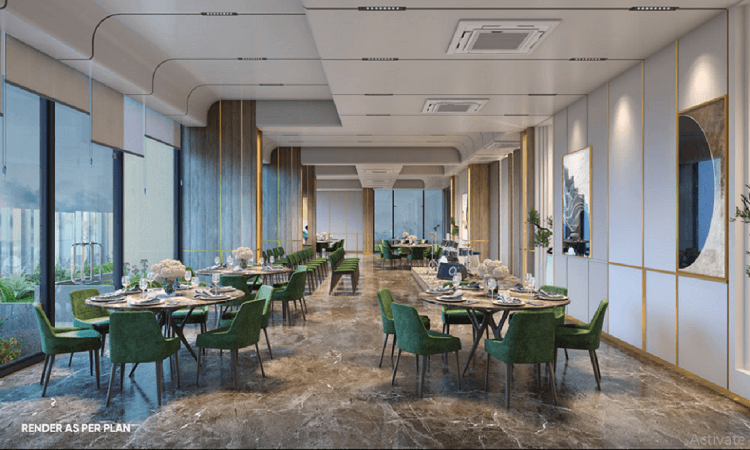
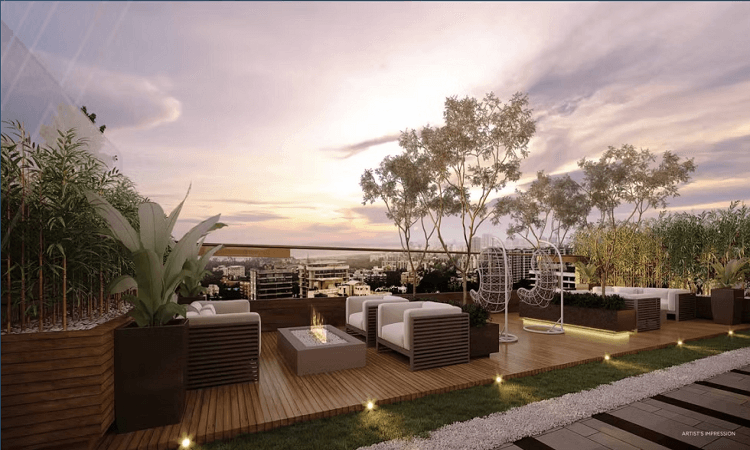
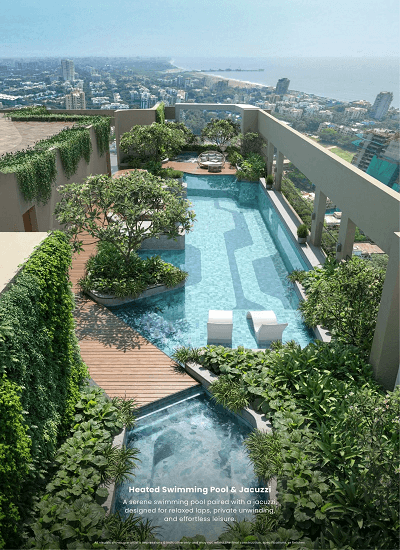
Amenities & Lifestyle at Viceroy Visava








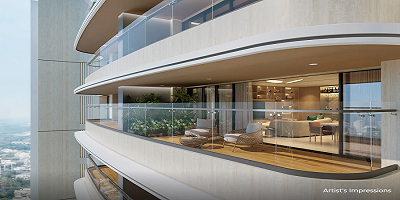
Highlights of Viceroy Visava
- ✓Only 83 exclusive residences creating a private, like-minded community
- ✓First habitable floor at approx. 110 ft, offering elevated privacy and quieter living
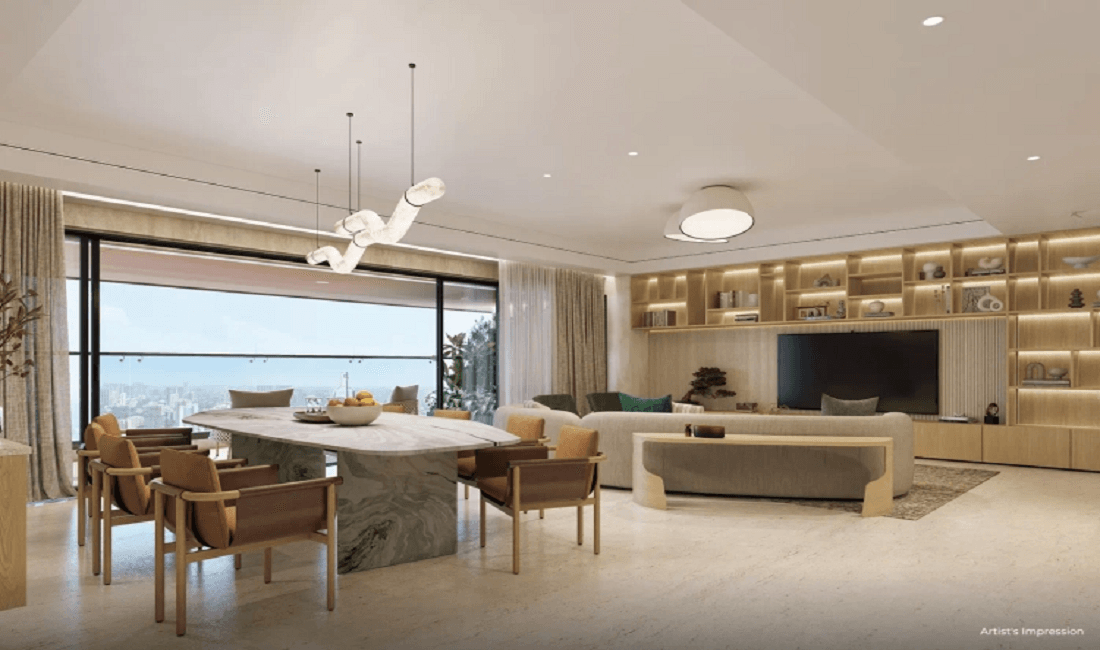
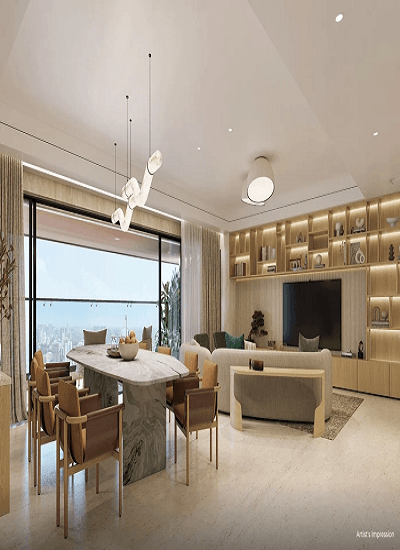
- ✓Finished ceiling heights of approx. 10.3 ft, which enhances light, space and openness
- ✓Generous carpet areas offering more useable living space
- ✓Ramp-accessed surface parking for residents and guests
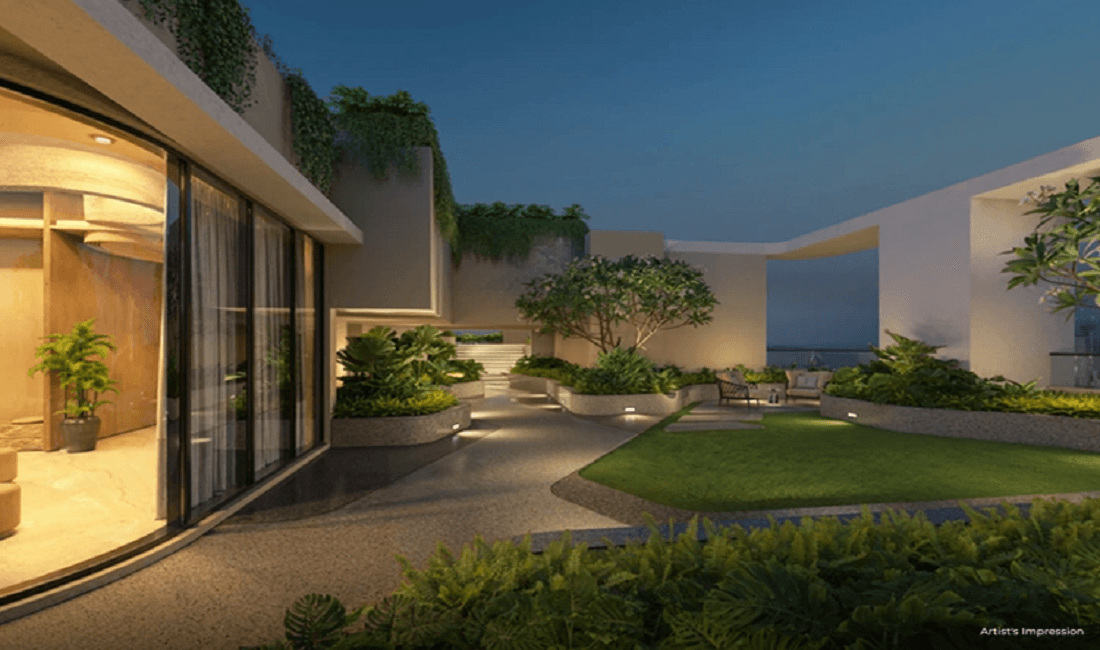
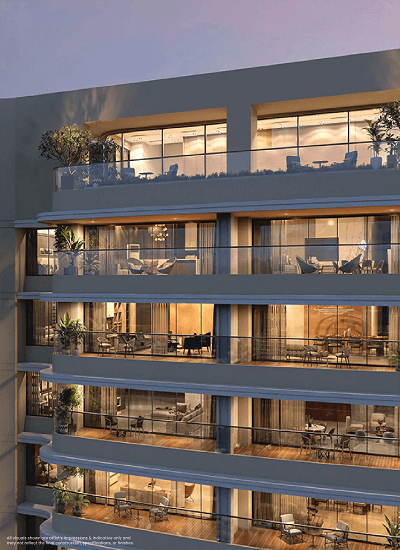
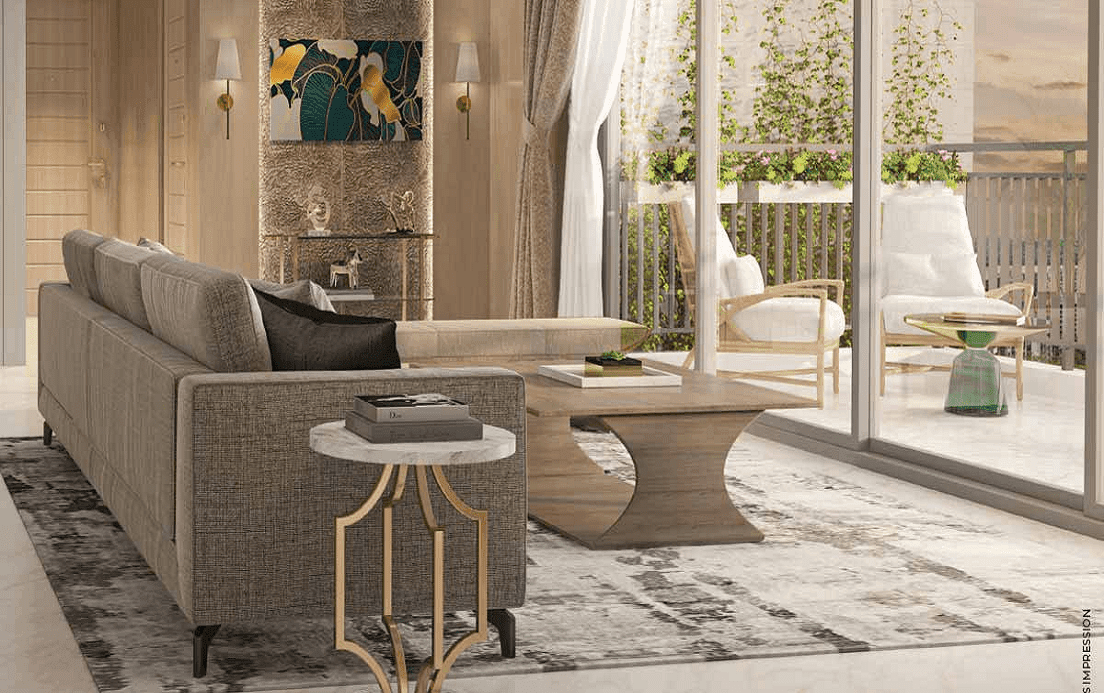
- ✓8 ft. deep private decks that extend your home into the outdoors across all residences
- ✓French windows across all residences designed to maximise views and natural light
Location & Connectivity of Viceroy Visava
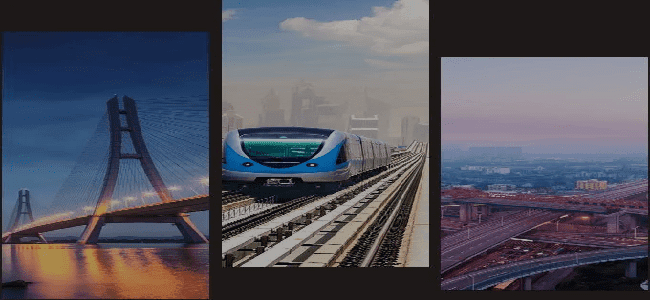
 Versova Metro StationUpcoming Versova Coastal RoadJuhu Circle
- 1. Versova Metro Station: 5 mins
- 2. Upcoming Versova Coastal Road: 5 mins
- 3. Juhu Circle: 10 mins
- 1. St. Anne: 10 mins
- 2. ORCHIDS THE INTERNATIONAL SCHOOL: 5 mins
- 3. Gyan Kendra: 10 mins
- 1. Kokilaben Hospital: 10 mins
- 2. Belle-vue Multispeciality Hospital: 10 mins
- 1. 4 Bungalows Market: 5 mins
- 2. Star Bazaar: 10 mins
About Viceroy Properties
About Viceroy Properties Viceroy Properties was founded in 2017 to redefine Luxury Real Estate Development in the Mumbai Metropolitan Region. With a strong focus on Meticulous Planning, Aesthetic Design and Impeccable Craftsmanship, the firm's first two projects have won 13 International Awards across Design, Construction and Sustainability. As of mid-2024, Viceroy Properties has delivered over 1.2 mm sq. ft. in Thakur Village, Kandivali (E) with another 3.3 mm sq. ft. under various stages of planning/development.
Client Reviews for Viceroy Visava
Verified advisory reviews for homebuyers considering Viceroy Visava
“Estate Edge made our home-buying journey incredibly smooth. Their team was transparent about every detail, from RERA verification to builder track records. We found our dream 3 BHK in Andheri West within two weeks.”
Rajesh & Priya Mehta
Andheri West, Mumbai
Viceroy Visava EMI Calculator
Estimate your monthly investment and loan terms for Viceroy Visava
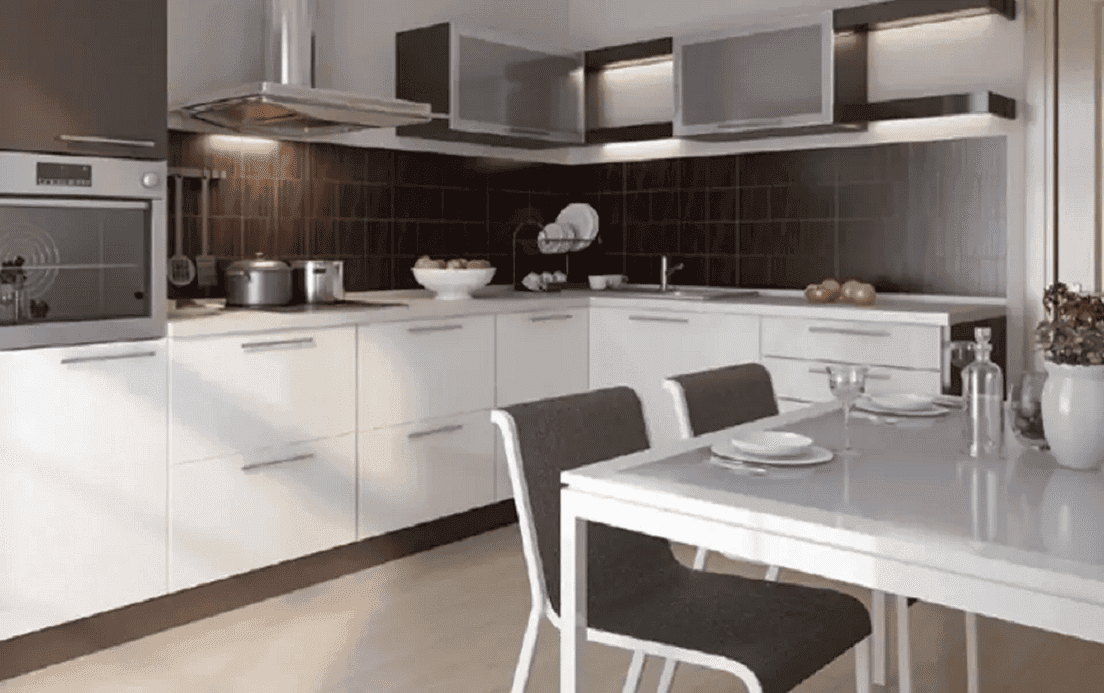

Virtual Site Tour
Click to view virtual tour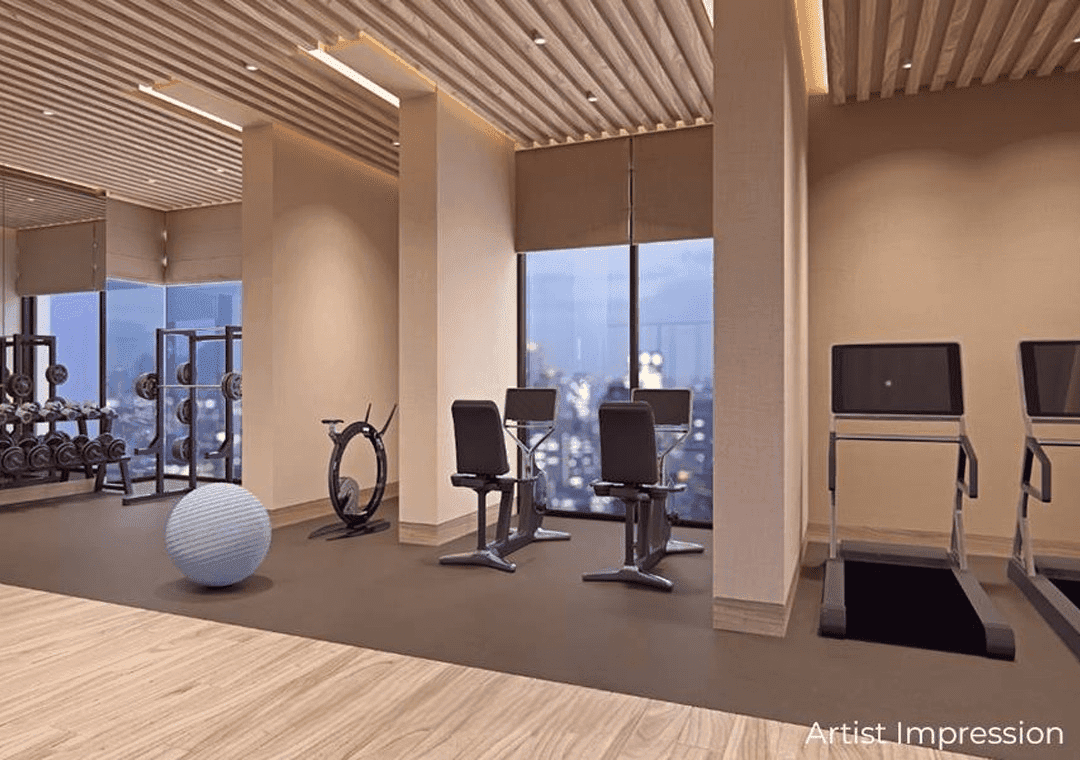
Sample Flat
Click to schedule walkthroughSchedule a Site Visit to Viceroy Visava

Frequently Asked Questions About Viceroy Visava
Everything you need to know about Viceroy Visava — pricing, configurations, RERA approval, and location advantages.
Viceroy Visava is registered under RERA with registration number PR1180002502241. Full project verification details and approved certificates can be verified on the official RERA authority portal.
Featured Projects
Discover our handpicked collection of verified luxury developments & signature residences
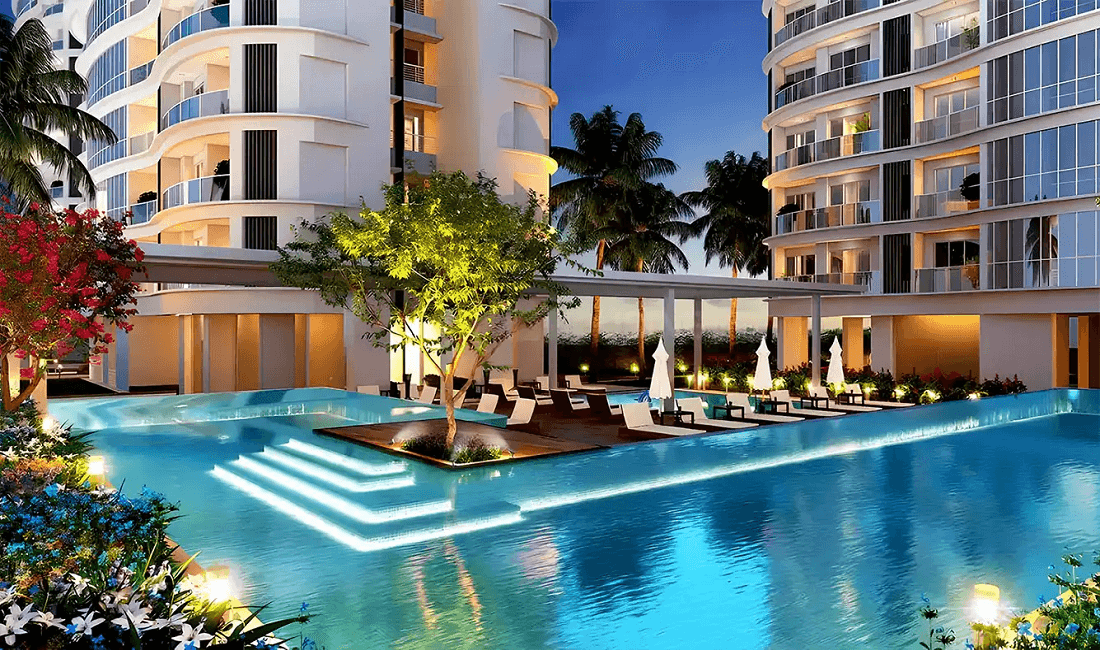
By Puravankara Ltd.
Purva Estrella
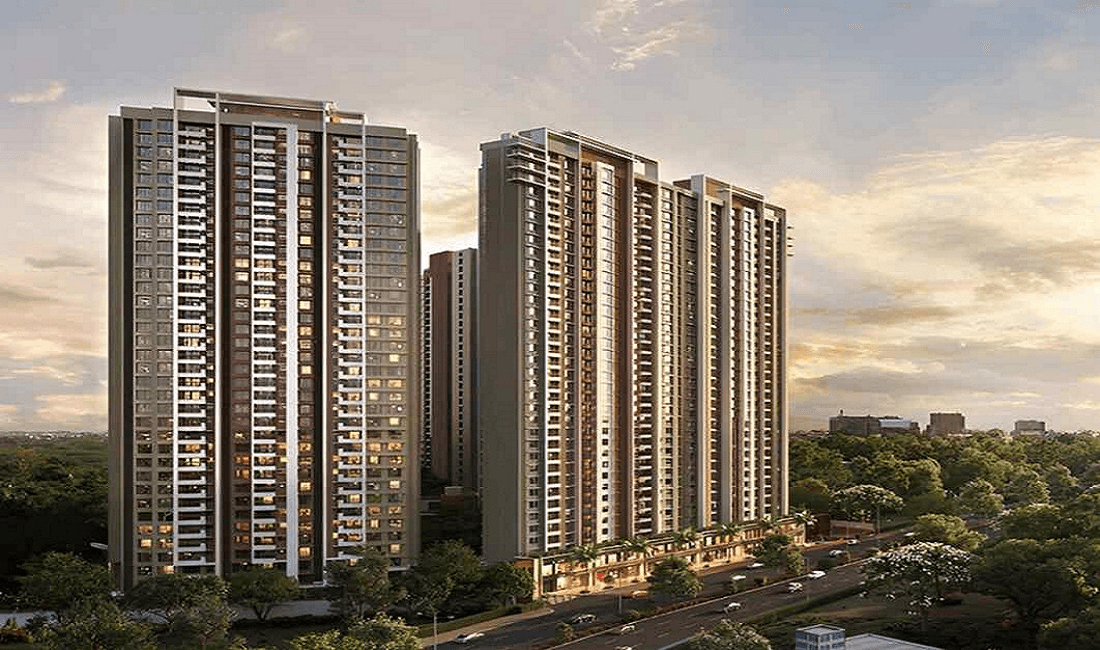
By Kolte Patil
Kolte Patil Serenova
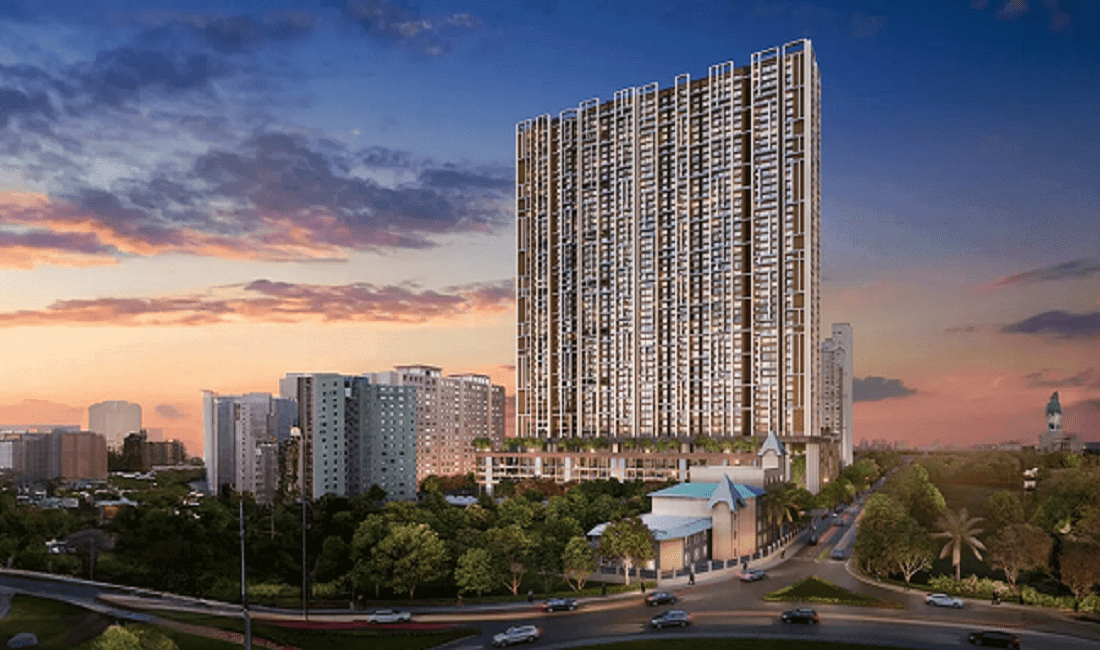
By Kalpataru Group
Kalpataru Vian
By Godrej Properties
Godrej Skyshore
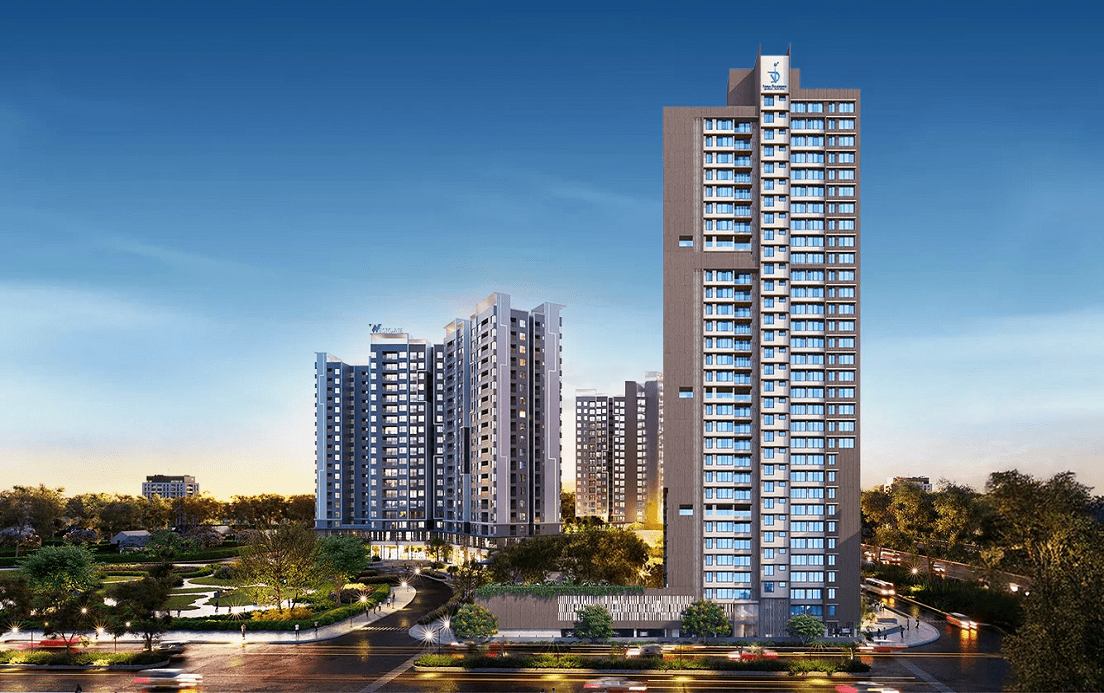
By Veena Developers