

Kabra Skyvue

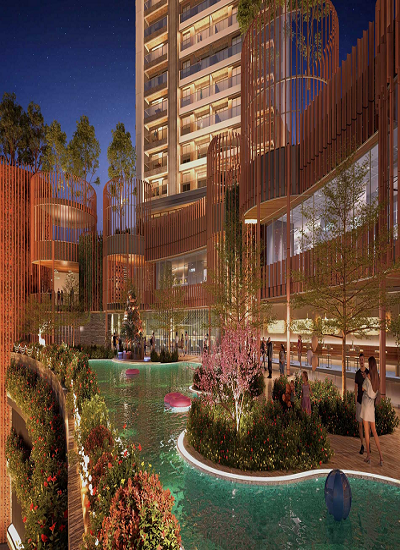

Kabra Skyvue
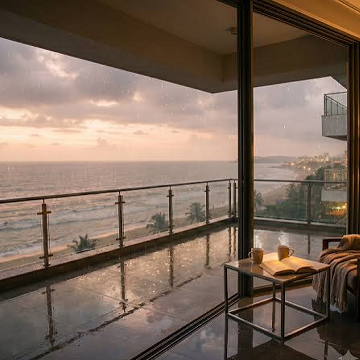
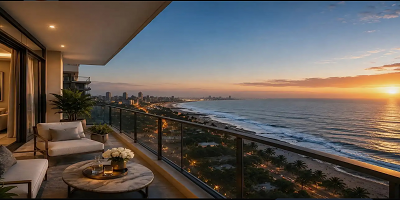
Overview of Kabra Skyvue
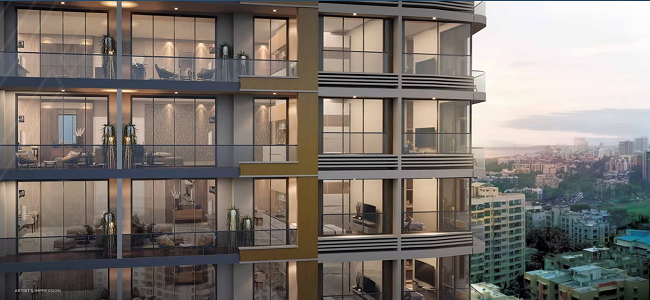
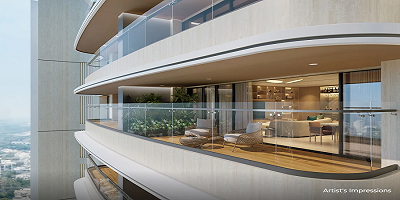
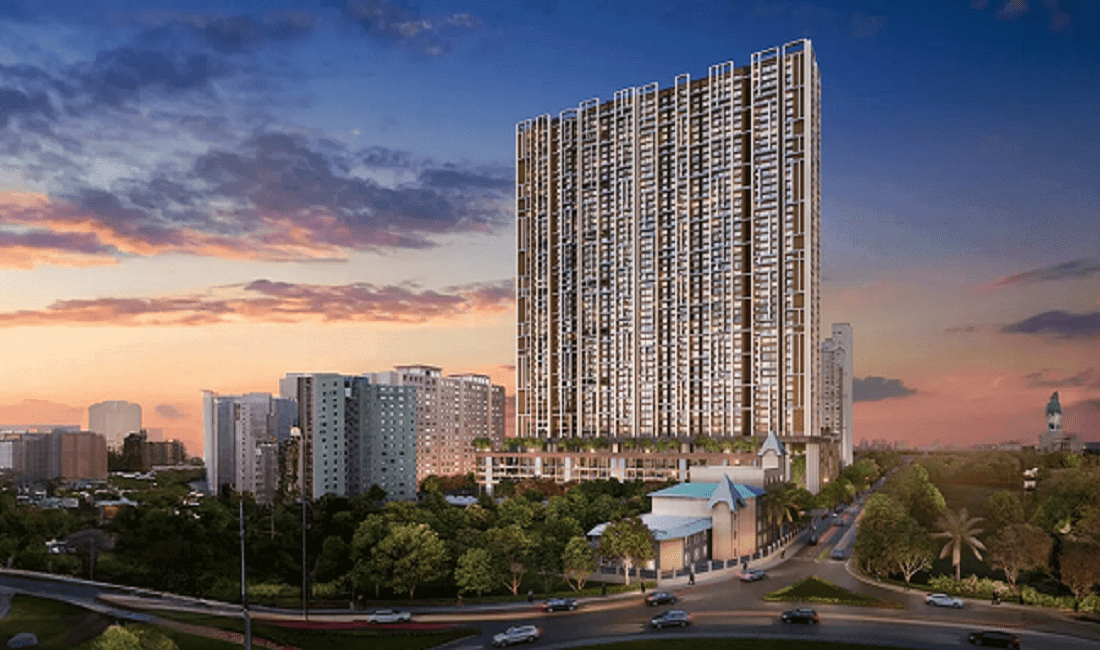
Kabra Skyvue will be a Standalone Tower, with Basement, Ground plus 4 Poduims & 14 Habitable floors, situated on a 0.5 acre plot. This property will feature exclusive, grand 3 & 4Bhk Apts. & will be loaded with all Premuim Amenities..
REGISTER YOUR INTEREST
Kabra Skyvue Floor Plans & Configurations
3Bhk
1345 sqft - 1393 sqft
View Floor Plan
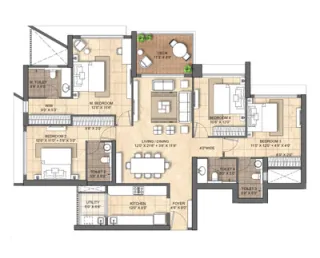
3Bhk
1345 sqft - 1393 sqft
View Floor Plan
4Bhk
2054 sqft - 2400 sqft
View Floor Plan
Kabra Skyvue Timeline & Possession
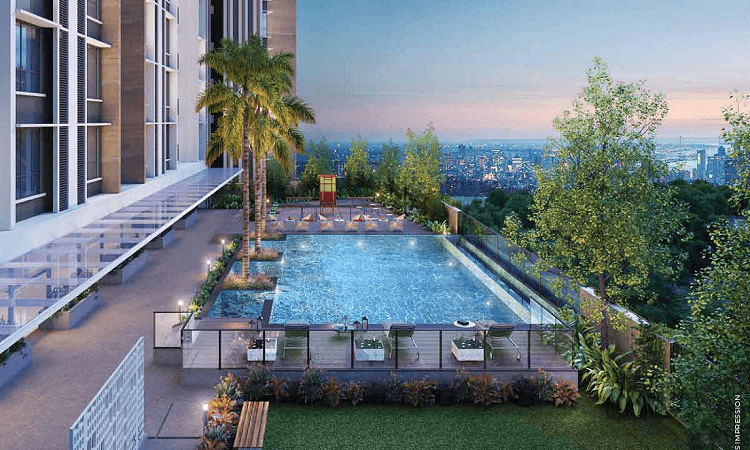

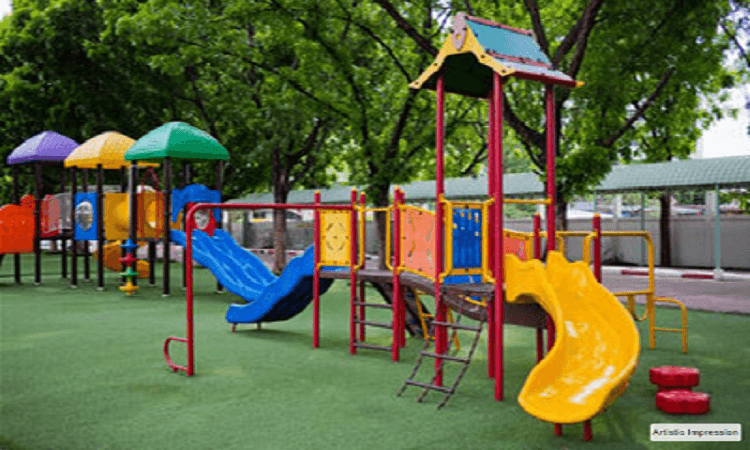



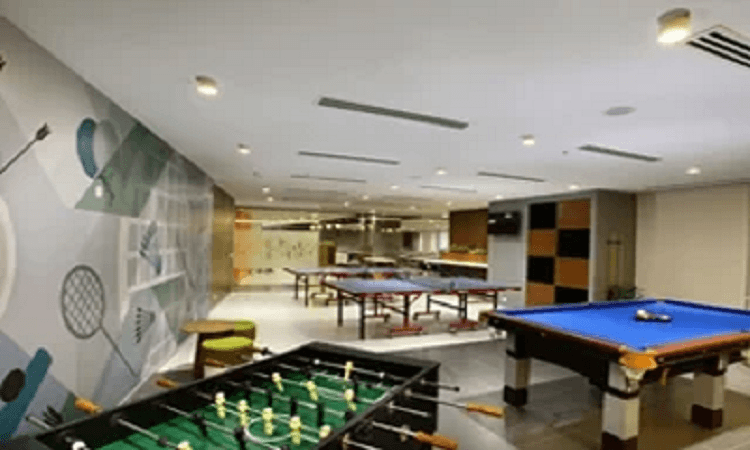
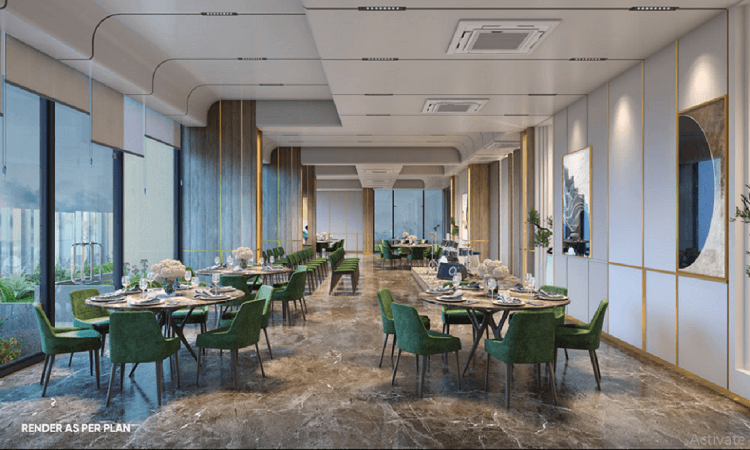
Amenities & Lifestyle at Kabra Skyvue








Highlights of Kabra Skyvue
- ✓Exclusive 3 & 4Bhk Deck Apts.
- ✓Prime Location with Sea Views
- ✓All Premuim Amenities available
- ✓Exclusive Connectivity through metros, highway & upcoming coastal road.
Location & Connectivity of Kabra Skyvue
 Metro Station4 Bungalows MarketUpcoming Coastal Road
- 1. Metro Station: 2 mins
- 2. 4 Bungalows Market: 2 mins
- 3. Upcoming Coastal Road: 5 mins
- 1. Gyan Kendra: 2 mins
- 2. St. Marys: 5 mins
- 1. Kokilaben Hosp: 2 mins
- 2. Belevue Hosp: 5 mins
- 1. 4 Bungalows Market: 2 mins
- 2. Star Bazaar: 5 mins
About Kabra Group
Rooted in a legacy of innovation and driven by a commitment to redefine industry standards, KABRA Group stands as a beacon of excellence. With a trifecta of values—Expertise, Esteem, and Excellence—we craft each venture as a testament to our unwavering dedication.
We don't merely tread the path of progress; we carve new avenues, guided by a profound belief that actions speak louder than words. Our journey is a testament to our relentless pursuit of transforming visions, where innovation and advancement fuel our drive toward a brighter tomorrow.
Client Reviews for Kabra Skyvue
Verified advisory reviews for homebuyers considering Kabra Skyvue
“Estate Edge made our home-buying journey incredibly smooth. Their team was transparent about every detail, from RERA verification to builder track records. We found our dream 3 BHK in Andheri West within two weeks.”
Rajesh & Priya Mehta
Andheri West, Mumbai
Kabra Skyvue EMI Calculator
Estimate your monthly investment and loan terms for Kabra Skyvue

Virtual Site Tour
Click to view virtual tour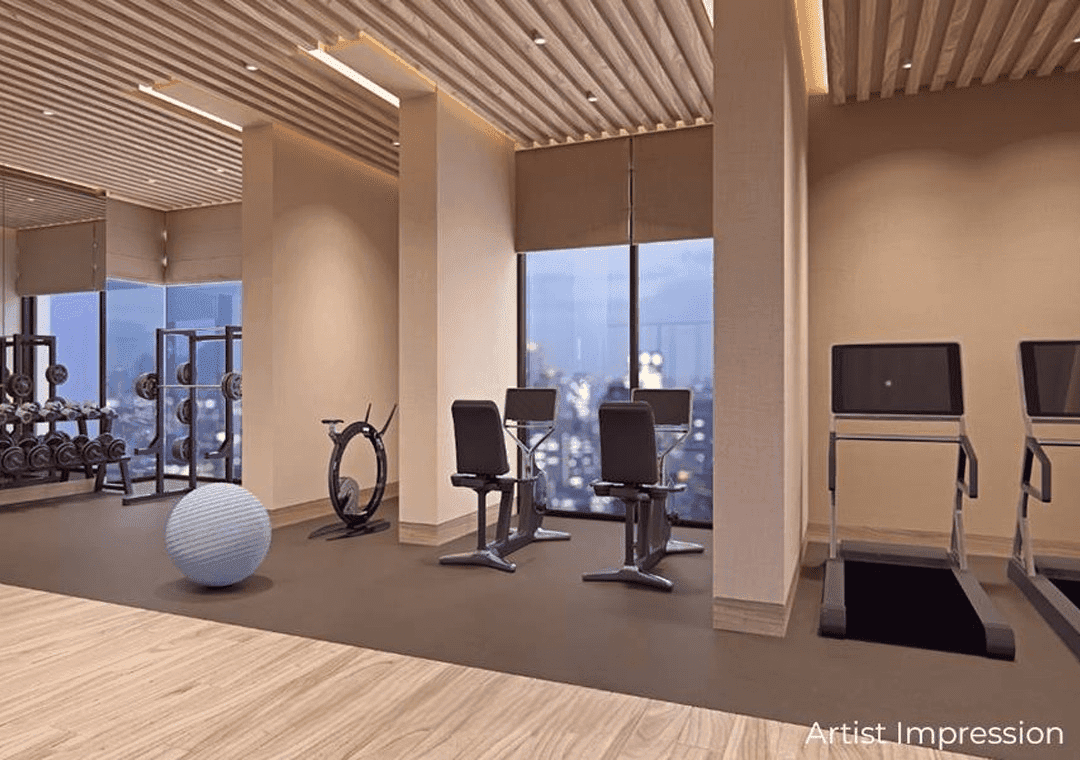
Sample Flat
Click to schedule walkthroughSchedule a Site Visit to Kabra Skyvue

Frequently Asked Questions About Kabra Skyvue
Everything you need to know about Kabra Skyvue — pricing, configurations, RERA approval, and location advantages.
Kabra Skyvue is registered under RERA with registration number Upcoming. Full project verification details and approved certificates can be verified on the official RERA authority portal.
Featured Projects
Discover our handpicked collection of verified luxury developments & signature residences
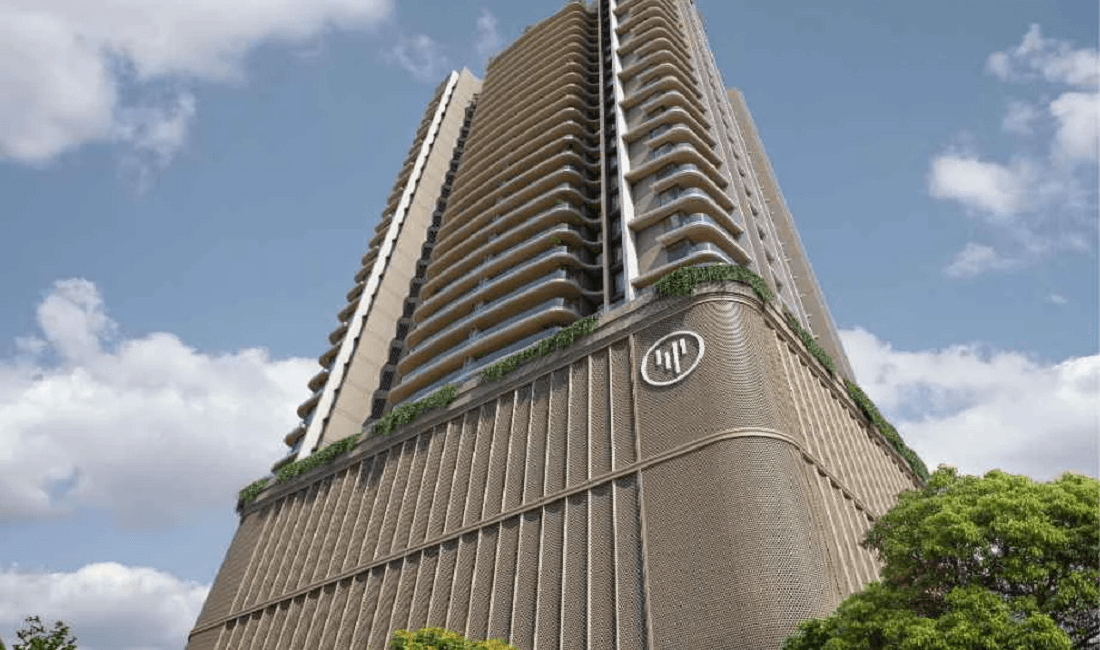
By Viceroy Properties
Viceroy Visava
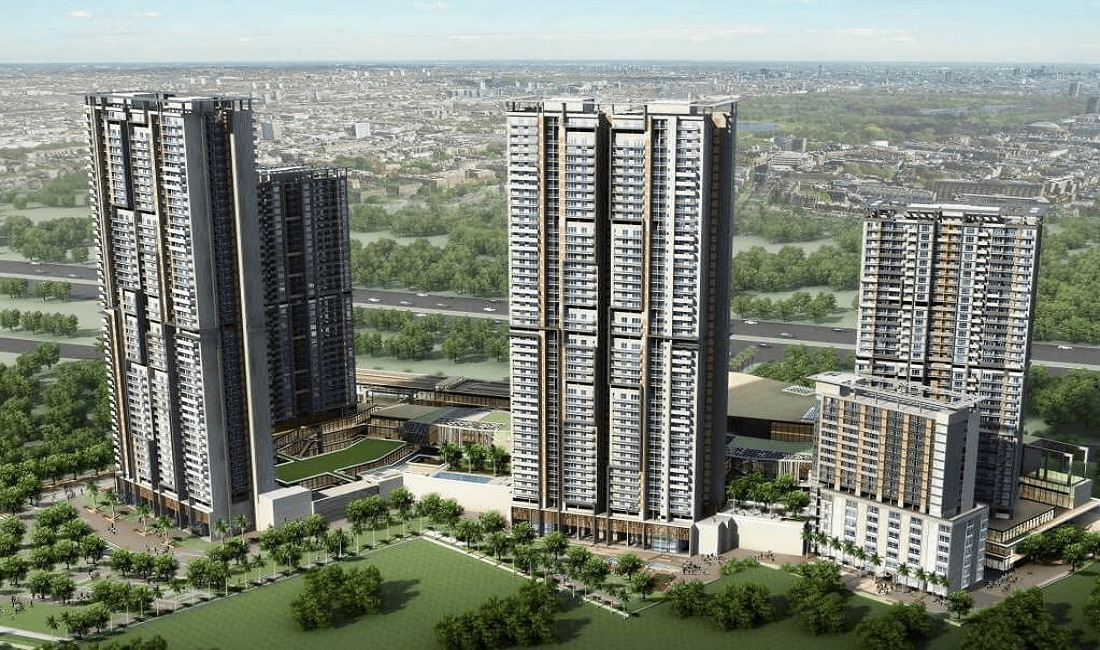
By Puravankara Ltd.
Purva Estrella
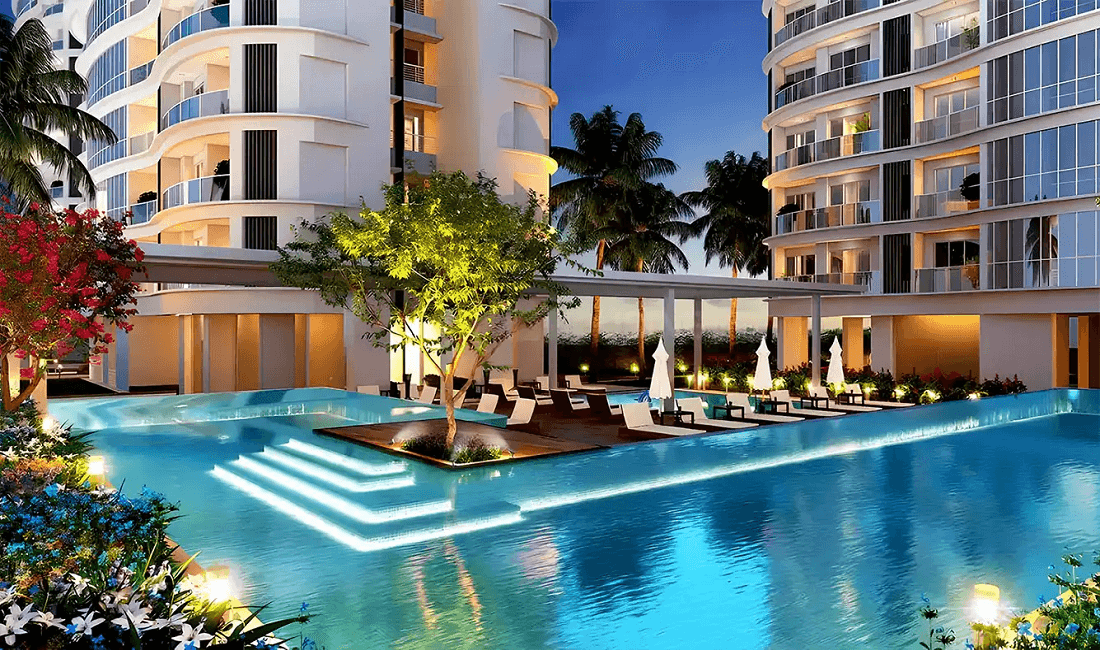
By Kolte Patil
Kolte Patil Serenova
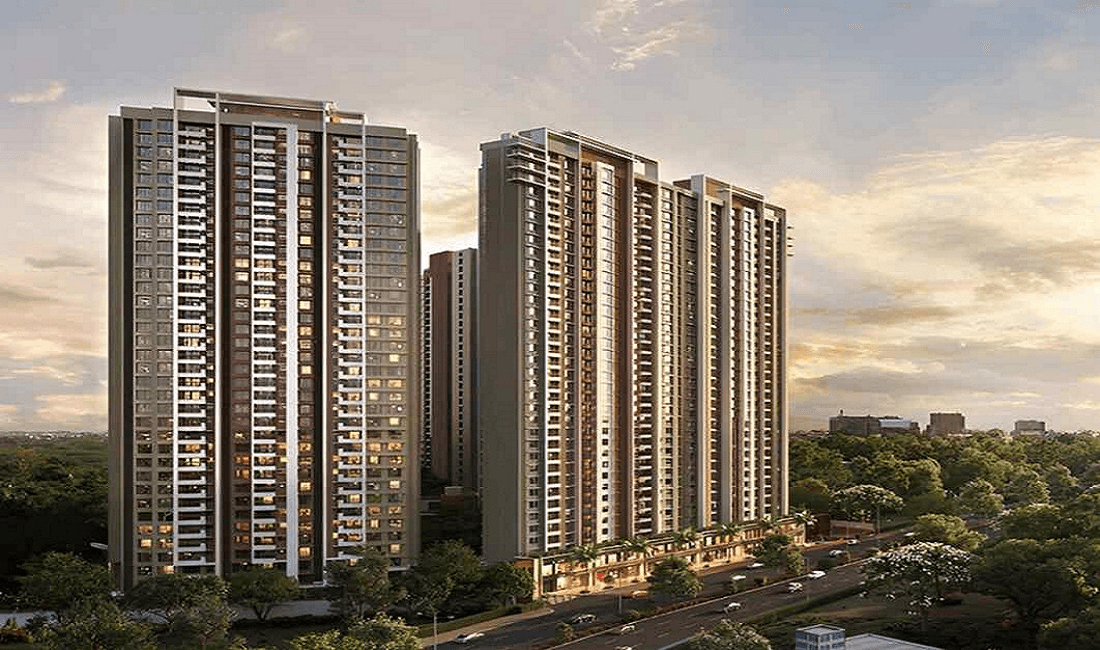
By Kalpataru Group
Kalpataru Vian
By Godrej Properties
Godrej Skyshore
By Veena Developers