Lodha Sovrano
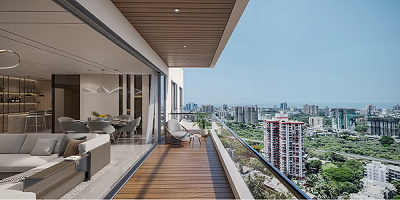
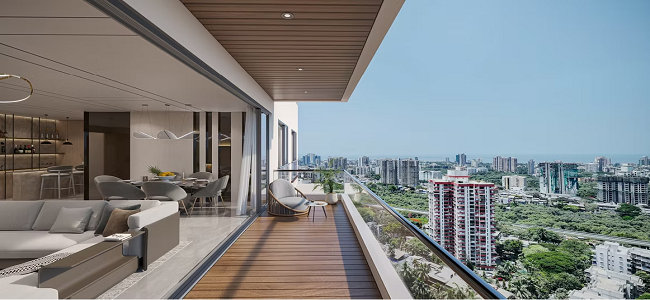
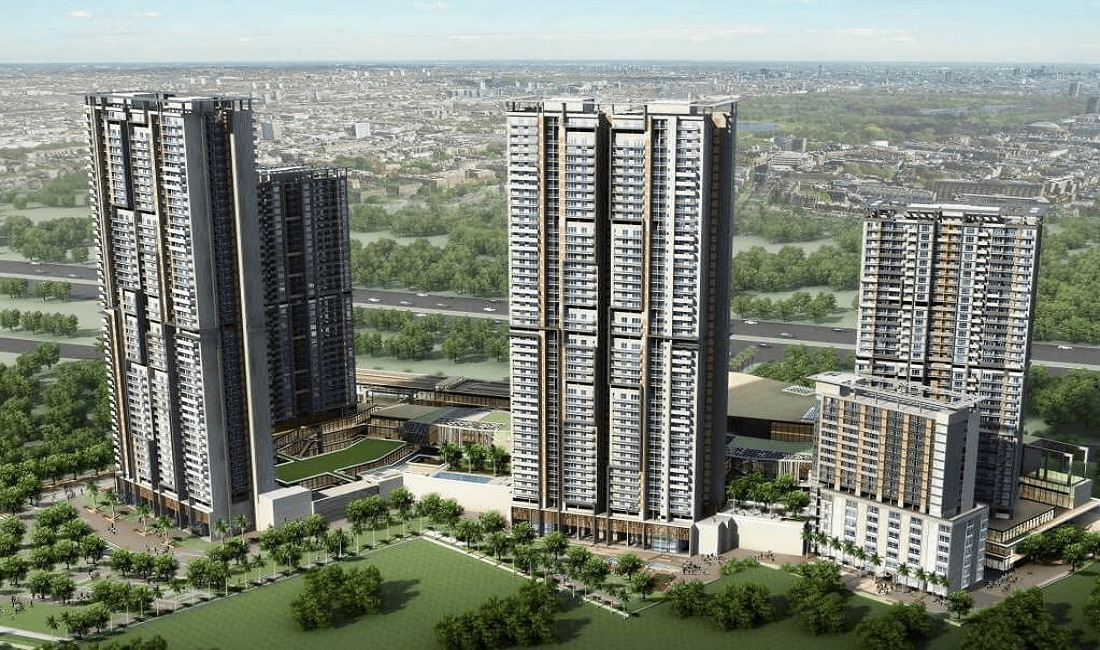
Lodha Sovrano at Jogeshwari West - Luxury Residential Tower - View 1
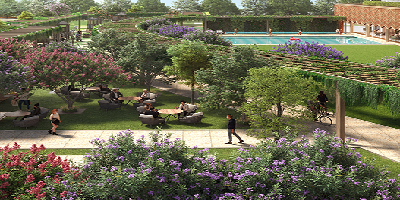
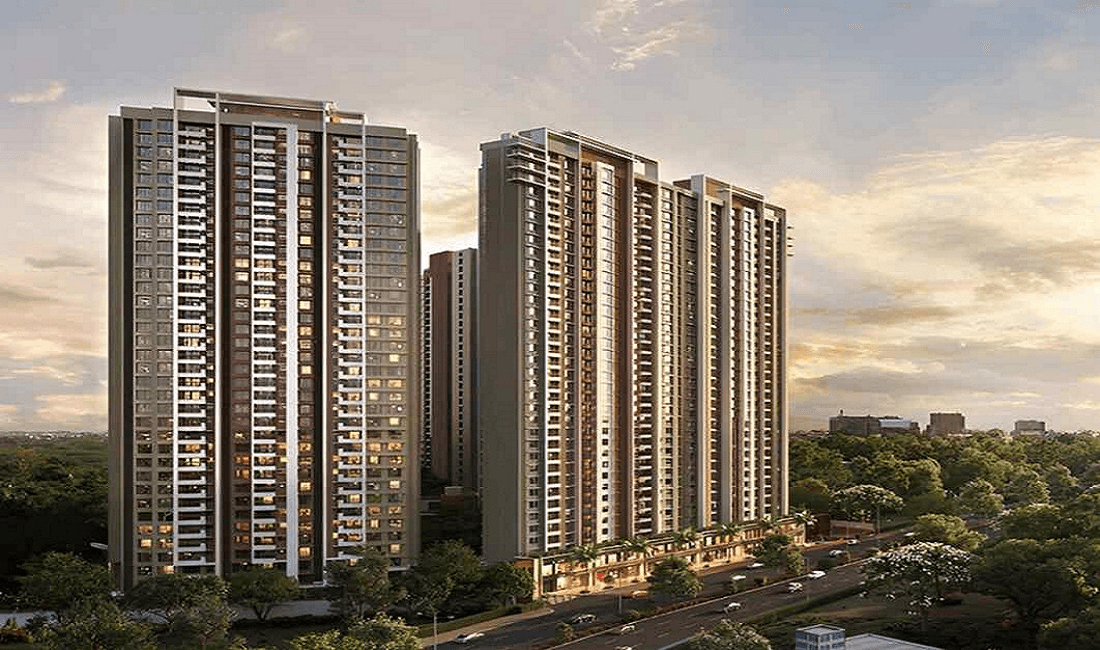
Lodha Sovrano at Jogeshwari West - Luxury Residential Tower - View 2
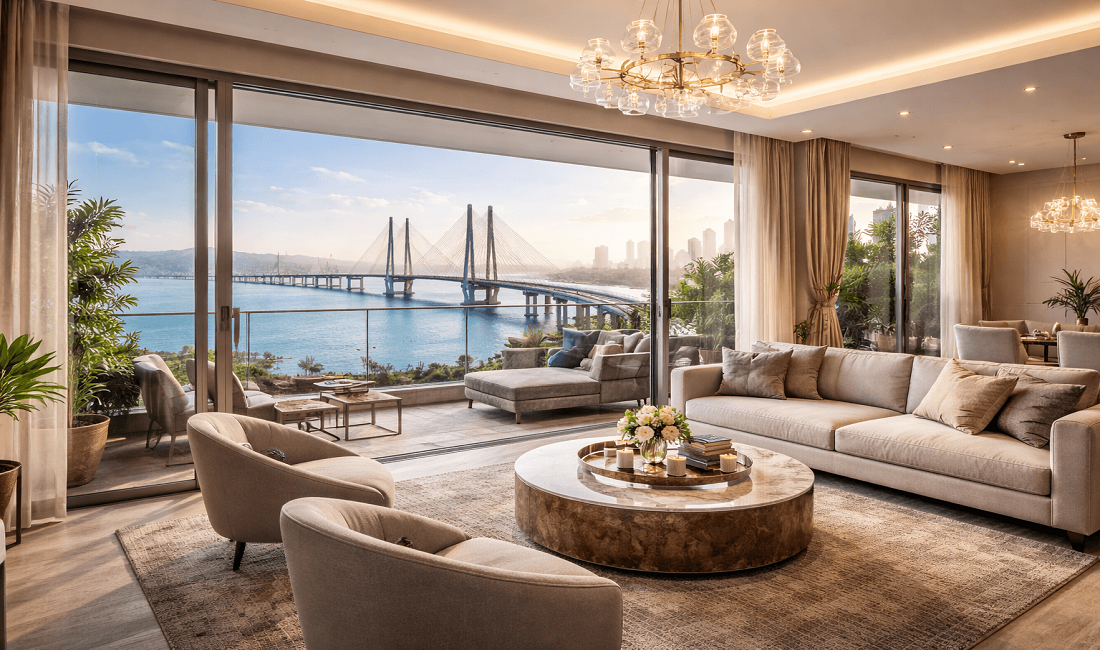
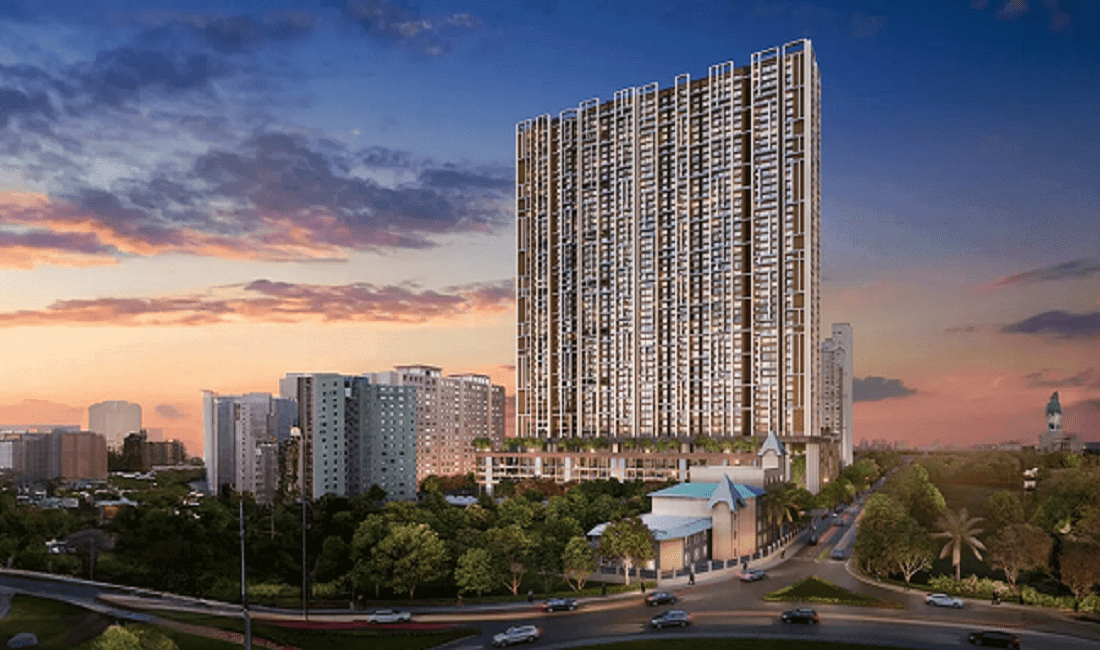
Lodha Sovrano at Jogeshwari West - Luxury Residential Tower - View 3

Lodha Sovrano

Jogeshwari West
Type : 2Bhk & 3Bhk Apts.
Sizes : 824 sqft - 1394 sqft
Price : ₹2.99 Cr
Status : New Launch
Rera No. : PR1180002501771
Lodha Sovrano Payment Plan Mobile
Flexable Payment PlansNew Launch Benefits | Discounts

Overview of Lodha Sovrano

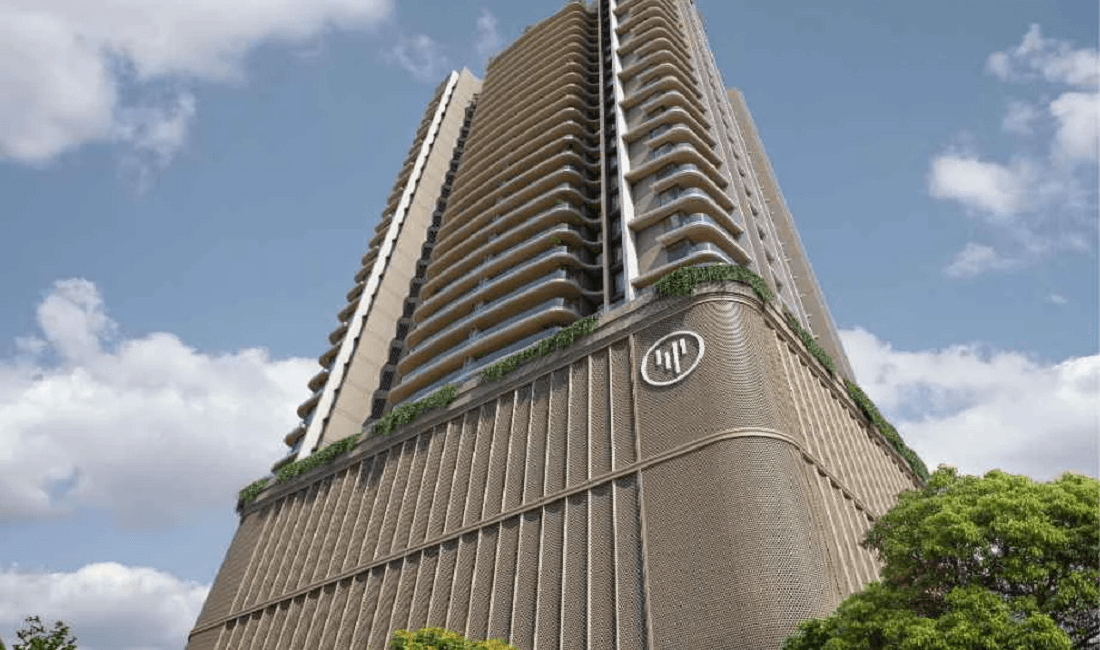
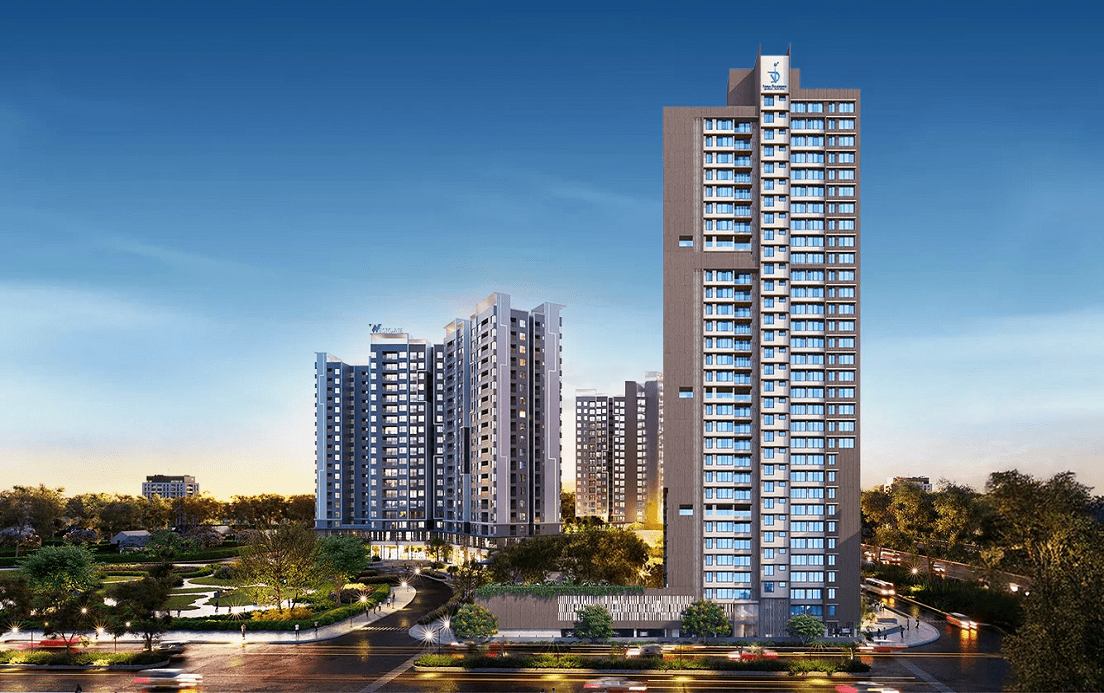
Sprawled across 3.5 acres of premium land parcel, this iconic development comprises of Ground + 31 storey towers offering 2BHK, 3BHK & 3.5 BHK luxury residences that are meticulously crafted with superior finishes, generous ventilation and smart layouts to enhance everyday living.  Enjoy the rare privilege of 80% open spaces! 

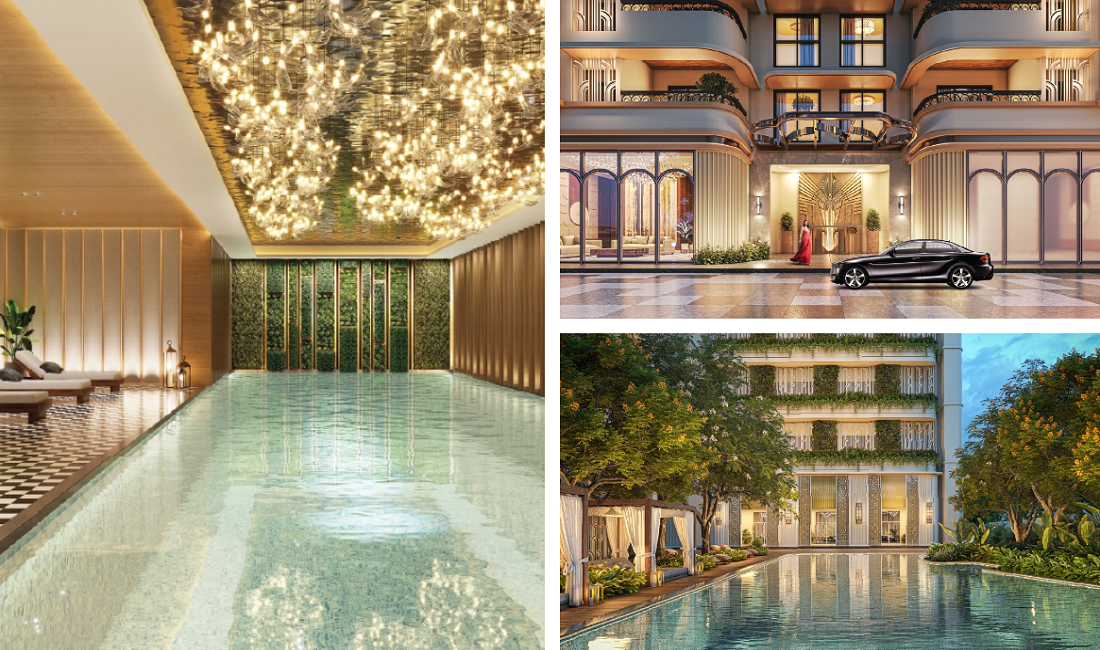
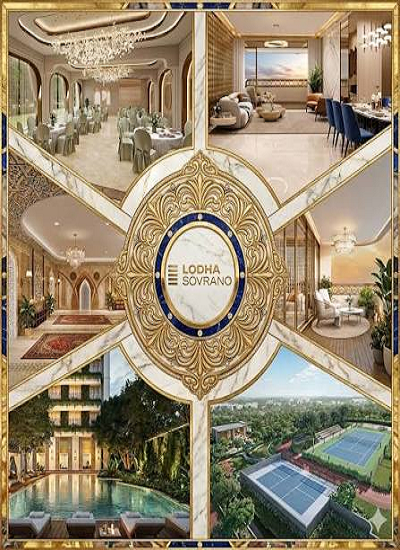
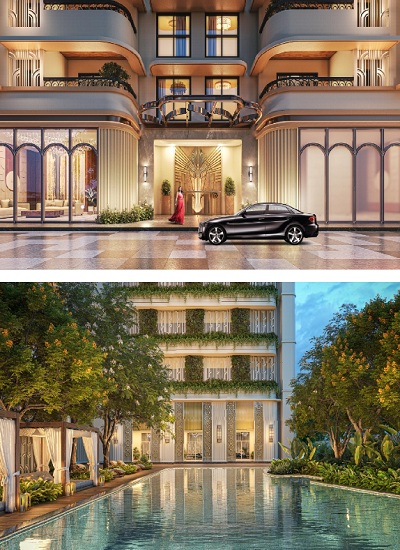
The master plan prioritizes vast landscaped greens, preserved mature trees, and a central clubhouse from which amenities radiate. A temperature controlled indoor pool, pickleball & futsal courts, library lounge, and children's play zones. Each of the five towers features bold geometric façades, curved corners, and gilded balconies, creating a regal architectural identity. Residences are designed around expansive living rooms and deep private decks, ensuring unobstructed views and cross-ventilation, while the tower placement maximizes privacy and natural light.

REGISTER YOUR INTEREST

Lodha Sovrano Floor Plans & Configurations

2 BHK

824 sqft - 988 sqft

View Floor Plan
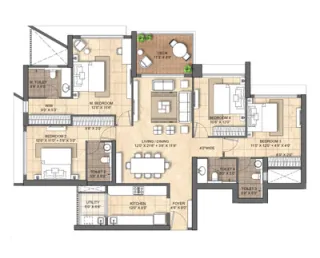
Lodha Sovrano - 2 BHK Luxury Floor Plan & Unit Layout

Lodha Sovrano Timeline & Possession
Project LaunchDec 2025
ConstructionIn Progress
PossessionDec 2030
RERA: PR1180002501771
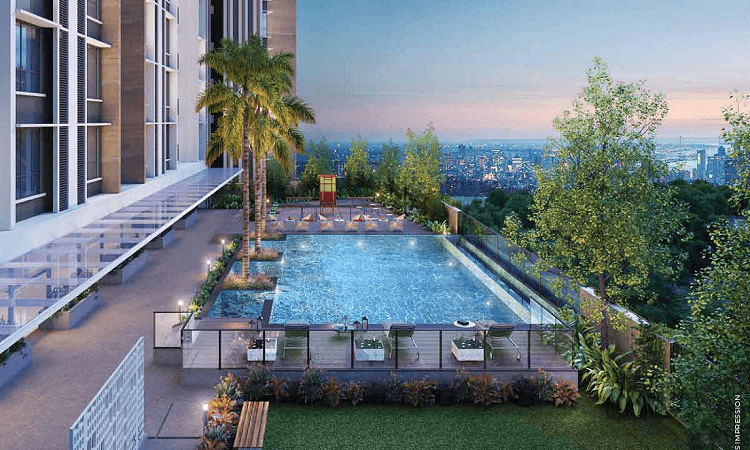
Swimming Pool - Luxury Residential Lifestyle Amenity
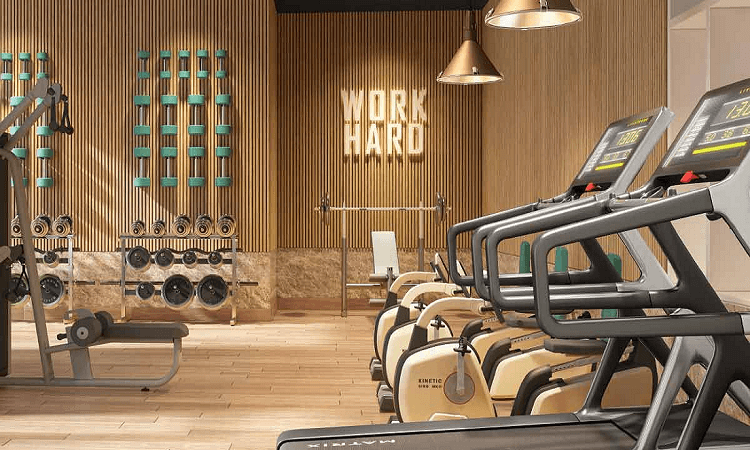
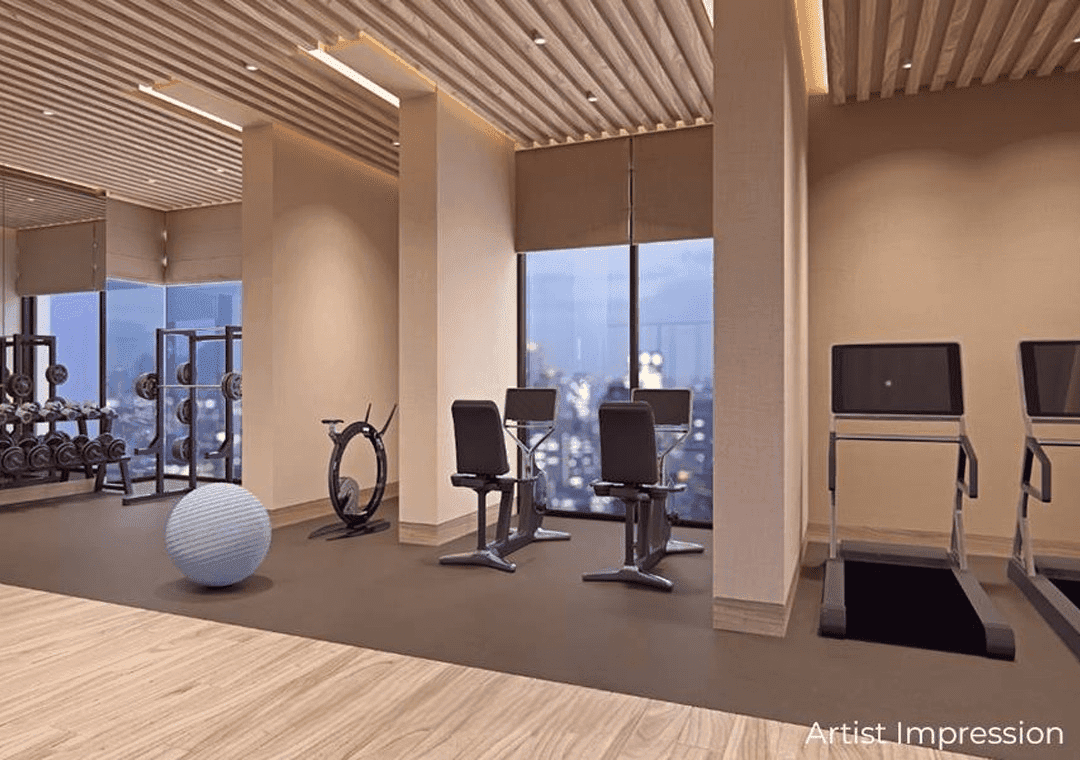
Gymnasium - Luxury Residential Lifestyle Amenity
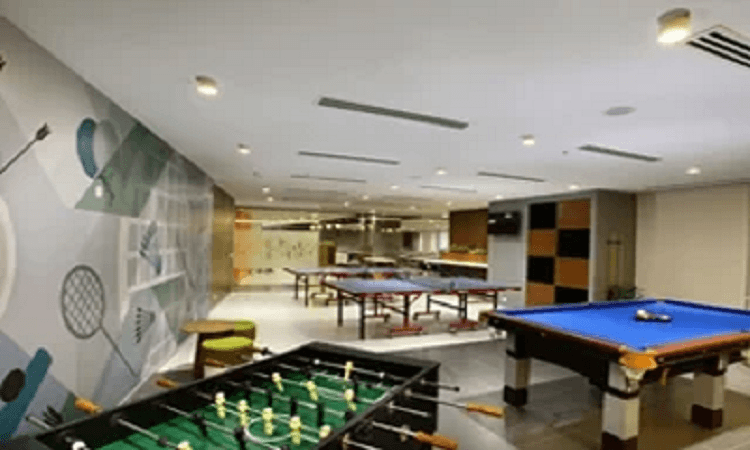
Games Room - Luxury Residential Lifestyle Amenity
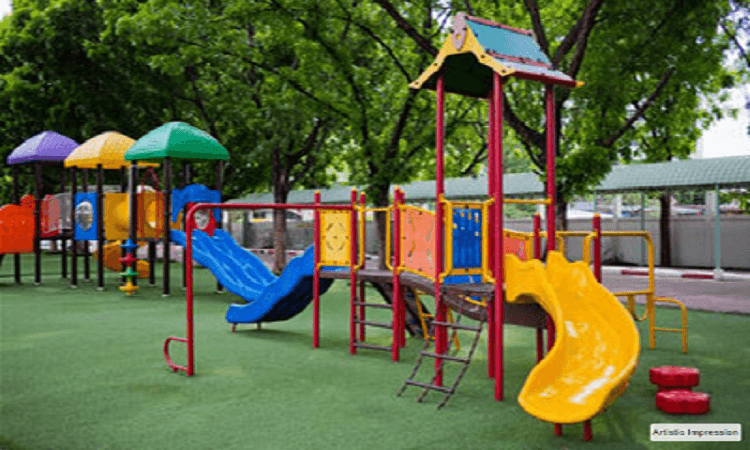
Kids Play Area - Luxury Residential Lifestyle Amenity
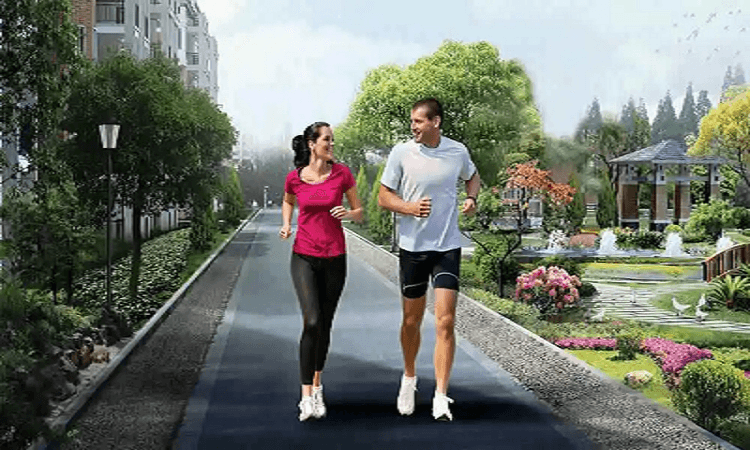
Jogging Track - Luxury Residential Lifestyle Amenity
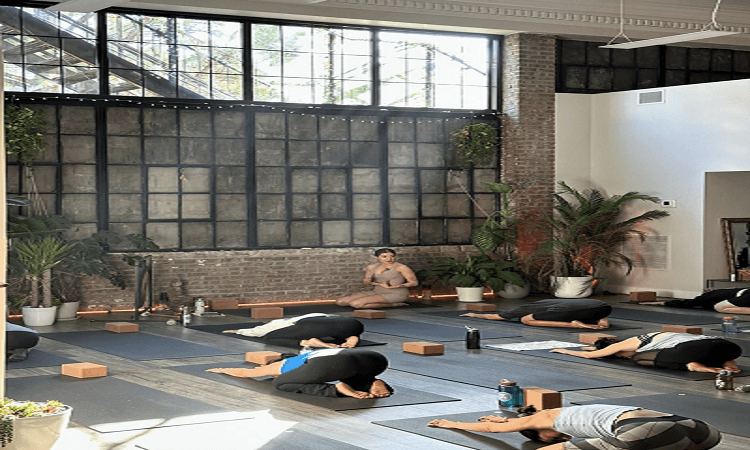
Yoga Area - Luxury Residential Lifestyle Amenity
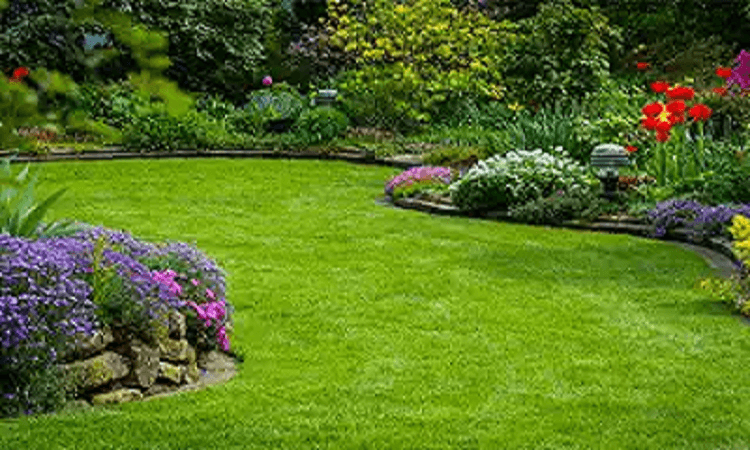
Landscaped Garden - Luxury Residential Lifestyle Amenity
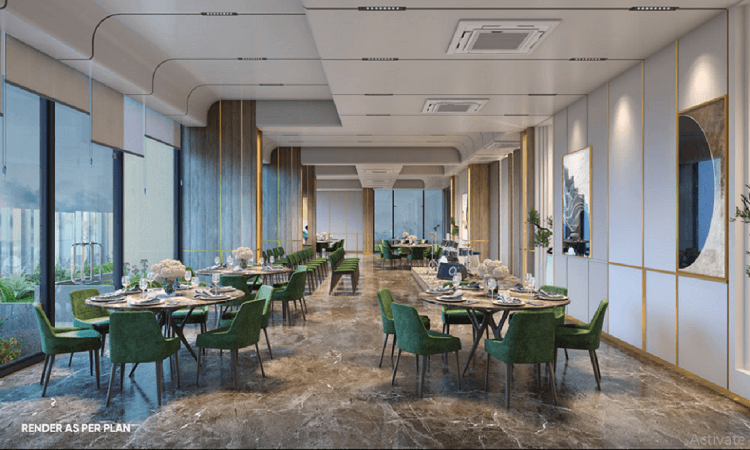
Multipurpose Hall - Luxury Residential Lifestyle Amenity

Amenities & Lifestyle at Lodha Sovrano

Pool Amenity Icon
Pool
Gymnasium Amenity Icon
Gymnasium
Games Room Amenity Icon
Games Room
Kids Play Area Amenity Icon
Kids Play Area
Jogging Track Amenity Icon
Jogging Track
Yoga Area Amenity Icon
Yoga Area
Landscaped Garden Amenity Icon
Landscaped Garden
Multipurpose Hall Amenity Icon
Multipurpose Hall
Lodha Sovrano Highlights Mobile

Highlights of Lodha Sovrano

  • ✓Total Land Footprint - 3.5 Acres
  • ✓5 Towers, Ground+31 Floors each 
  • ✓Approx. 80% Green & Open Space
  • ✓Grand Clubhouse with Indoor Pool, Gym, Library Lounge, Café, Party Hall, Crèche, Pet Park & Multi-sports Courts  

Location & Connectivity of Lodha Sovrano

pinMetro / Railway Station
5 mins
pinBusiness District (NESCO / Mindspace)
10 mins
pinWestern Express Highway / Airport
15 mins

About Lodha Group

As creators of the world’s finest developments, Lodha leverages four decades of experience to transform the way people live and work. We combine this with the expertise to deliver both quality and scale at a pace that is unmatched in the industry. We don’t just build homes; we create beautiful spaces where every detail reflects an elevated lifestyle. Whether it’s meticulously designed residences or office spaces, our developments seamlessly blend exemplary design, attention to detail, and unparalleled service. At Lodha, our legacy of excellence is forged by the pioneering spirit of our esteemed team, the partnerships we cultivate with world-class collaborators, and the dynamic processes that consistently propel us beyond conventional boundaries.

Client Reviews for Lodha Sovrano

Verified advisory reviews for homebuyers considering Lodha Sovrano

“Estate Edge made our home-buying journey incredibly smooth. Their team was transparent about every detail, from RERA verification to builder track records. We found our dream 3 BHK in Andheri West within two weeks.”

Rajesh & Priya Mehta

Andheri West, Mumbai

Lodha Sovrano EMI Calculator

Estimate your monthly investment and loan terms for Lodha Sovrano
₹2.39 Cr
₹10 L₹50 Cr
8.5%
5%15%
20 Years
5 Yrs30 Yrs
Monthly EMI₹2.08 Lac
Principal:48%
Interest:52%
Principal Amount₹2.39 Cr
Total Interest₹2.59 Cr
Total Payable₹4.98 Cr
Lodha Sovrano Virtual Site Tour & 3D Walkthrough
Play Video Icon

Virtual Site Tour

Click to view virtual tour
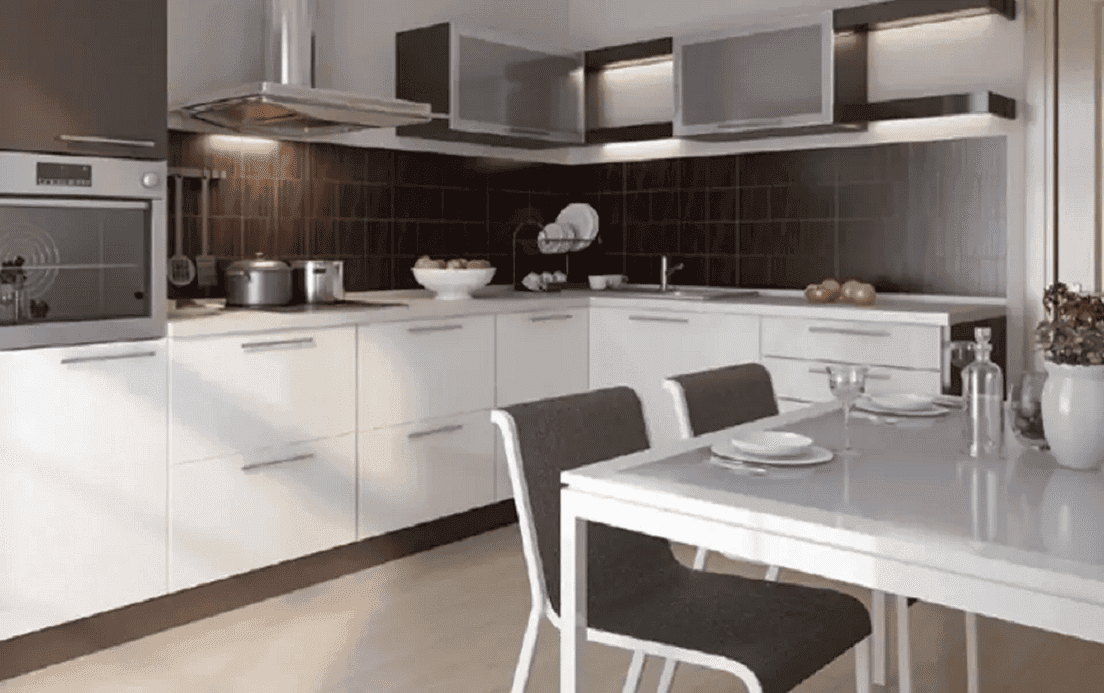
Lodha Sovrano Sample Flat Video & Interior Walkthrough
Play

Sample Flat

Click to schedule walkthrough

Schedule a Site Visit to Lodha Sovrano

Free Pickup and Drop

Frequently Asked Questions About Lodha Sovrano

Everything you need to know about Lodha Sovrano — pricing, configurations, RERA approval, and location advantages.

Lodha Sovrano is registered under RERA with registration number PR1180002501771. Full project verification details and approved certificates can be verified on the official RERA authority portal.

Disclaimer : This website is not an official site and it belongs to the affiliate marketing partner. The information provided on this website is intended exclusively for informational purposes and should not be construed as an offer of services. This site is managed by a RERA authorized affiliate partner / real estate agent (for multiple real estate developers) namely Estate Edge (MahaRERA No. A031182401716). The pricing information presented on this website is subject to alteration without advance notification, and the assurance of property availability cannot be guaranteed. The images showcased on this website are for representational purposes only and may not accurately reflect the actual properties. We may share your data with Maharashtra Real Estate Regulatory Authority (RERA) registered Developers for further processing as necessary. Additionally, we may send updates and information to the mobile number or email address registered with us. All rights reserved. The content, design, and information on this website are protected by copyright and other intellectual property rights. Any unauthorized use or reproduction of the content may violate applicable laws. For accurate and up-to-date information regarding services, pricing, availability, and any other details, it is recommended to contact us directly through the provided contact information on this website. Thank you for visiting our website.

All Rights Reserved. © 2026 Estate Edge
CallWhatsAppWhatsapp