


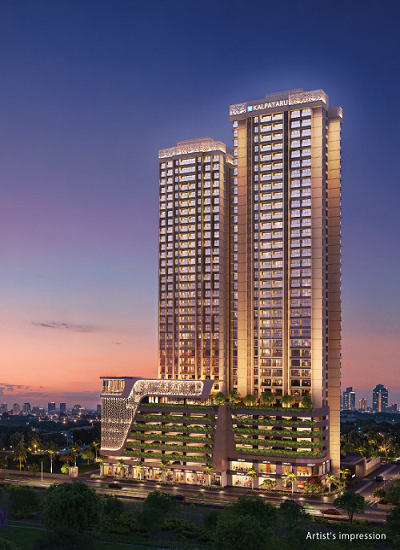
Kalpataru Elaara
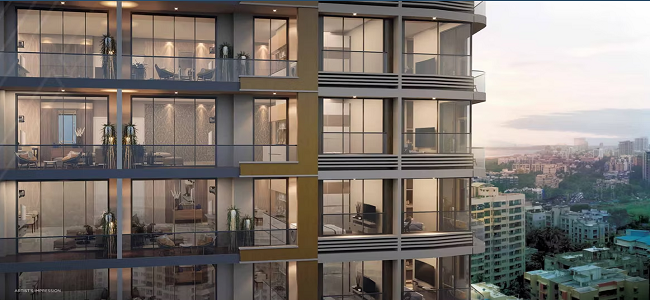
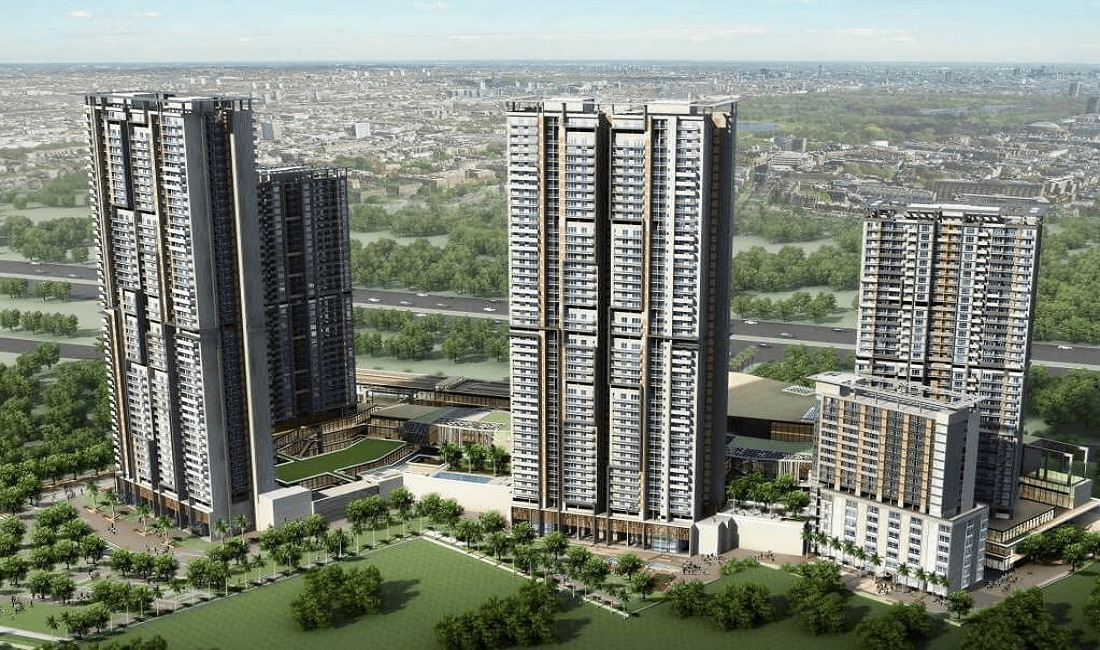
Kalpataru Elaara at Bangur Nagar, Goregaon W - Luxury Residential Tower - View 1
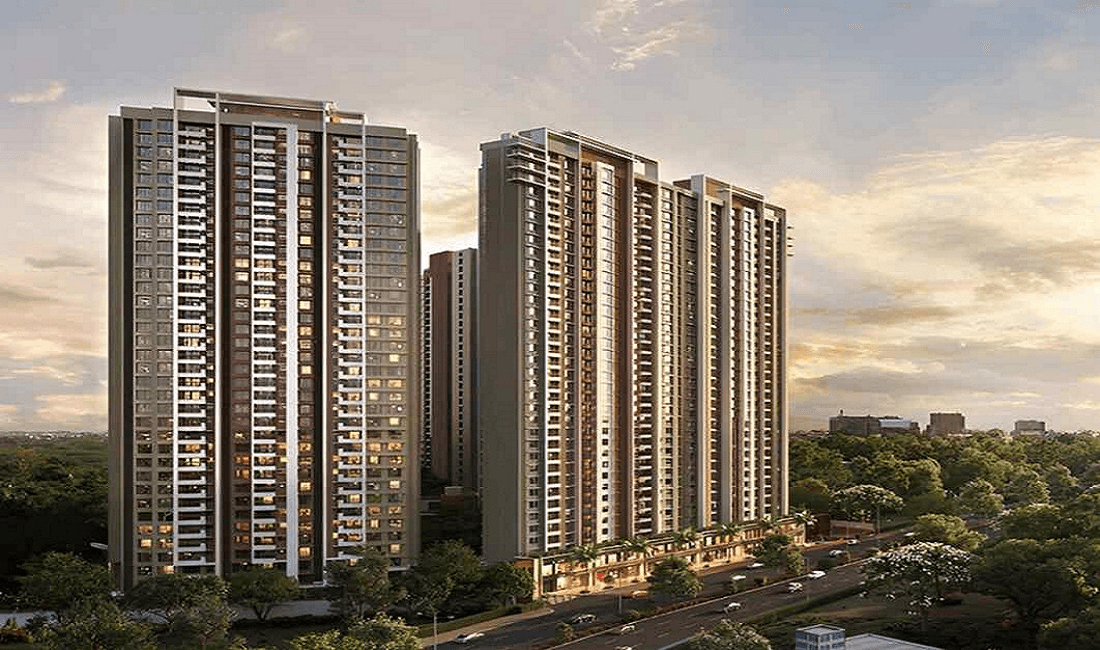
Kalpataru Elaara at Bangur Nagar, Goregaon W - Luxury Residential Tower - View 2
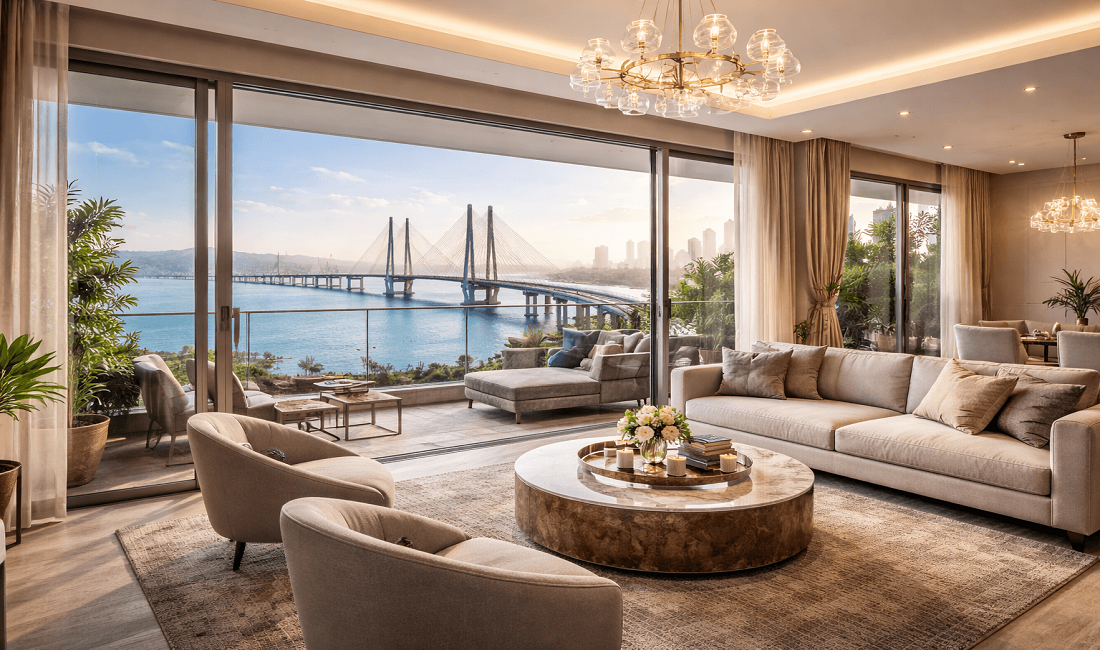
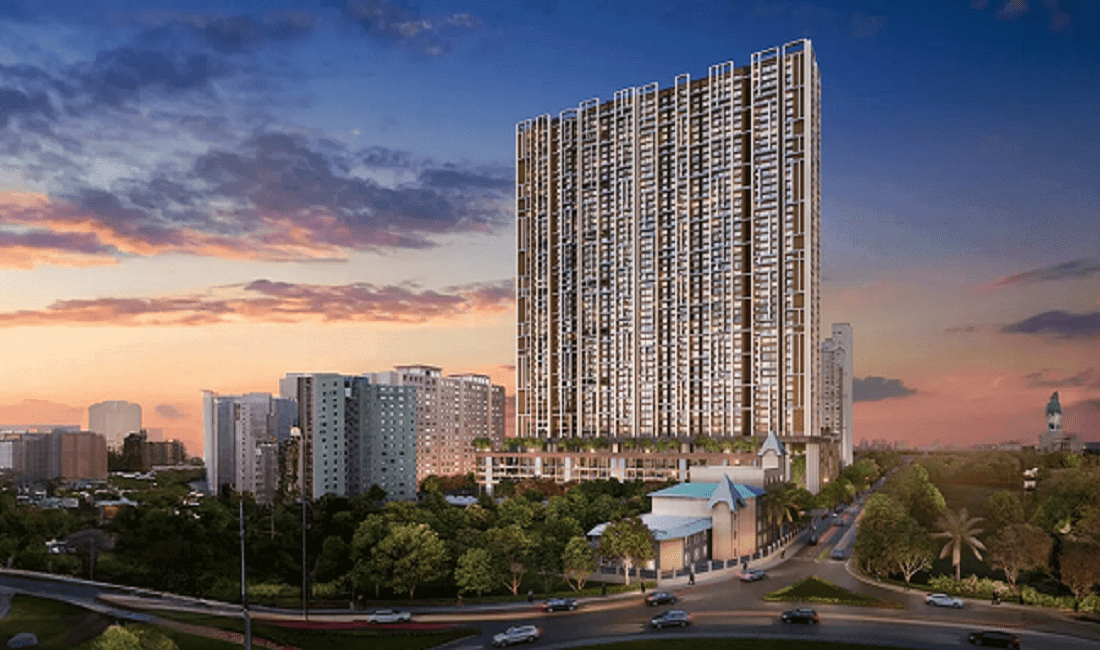
Kalpataru Elaara at Bangur Nagar, Goregaon W - Luxury Residential Tower - View 3

Kalpataru Elaara

Bangur Nagar, Goregaon W
Type : 2Bhk & 3Bhk Apts.
Sizes : 829sqft - 1503sqft
Price : ₹3.10 Cr
Status : New Launch
Rera No. : PM1180002600918
Kalpataru Elaara Payment Plan Mobile
Flexable Payment PlansNew Launch Benefits | Discounts

Overview of Kalpataru Elaara

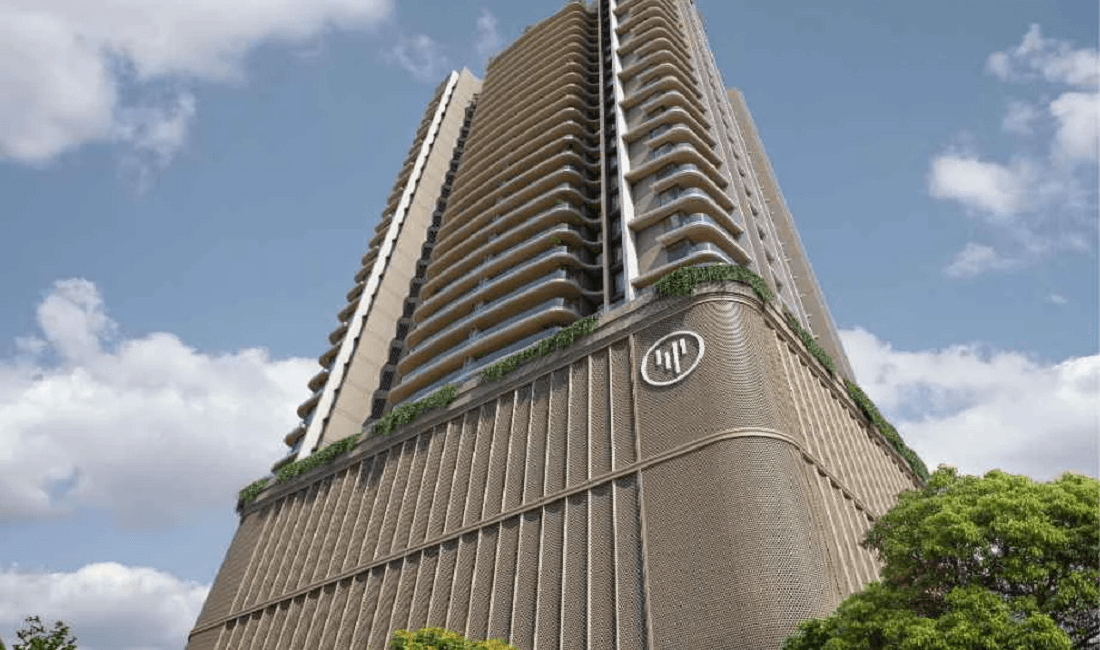
Welcome to Kalpataru Elaara, a new architectural landmark, rising on a 2.3-acre land parcel in Bangur Nagar. Two towers form one singular architectural expression – anchored by a resort-like eco deck above the city and a design language that carries from the podium to the crown.

Kalpataru Elaara offers thoughtfully planned layouts that embrace natural light, ventilation, and everyday comfort, complemented by curated lifestyle experiences. For those who understand that true quality is found in thoughtful design, enduring craftsmanship and an address that has stood the test of time. Nestled within Bangur Nagar’s established residential neighbourhood, it brings together contemporary living and the confidence of a location that has always been valued.  

REGISTER YOUR INTEREST

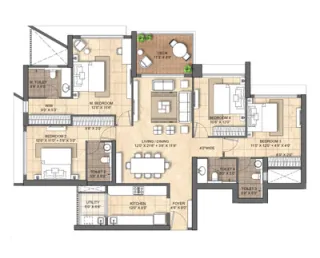
Kalpataru Elaara Floor Plans & Configurations

2Bhk

829 sqft

Price: 3.10cr.

View Floor Plan

Kalpataru Elaara - 2Bhk Luxury Floor Plan & Unit Layout

Kalpataru Elaara Timeline & Possession
Project LaunchJune 2026
ConstructionIn Progress
PossessionMay 2030
RERA: PM1180002600918
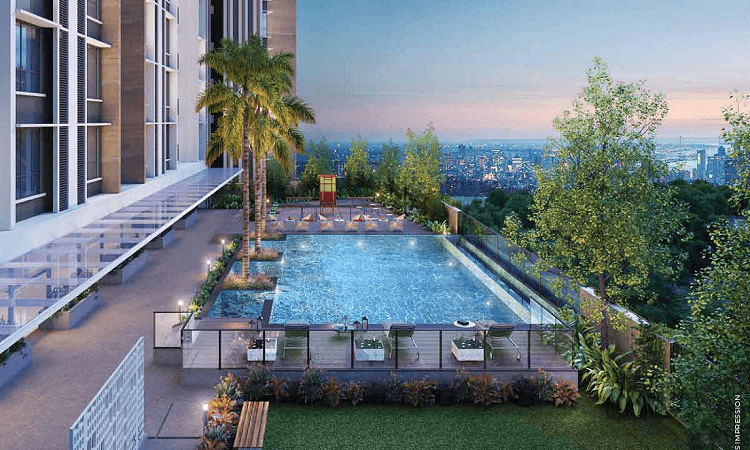
Swimming Pool - Luxury Residential Lifestyle Amenity
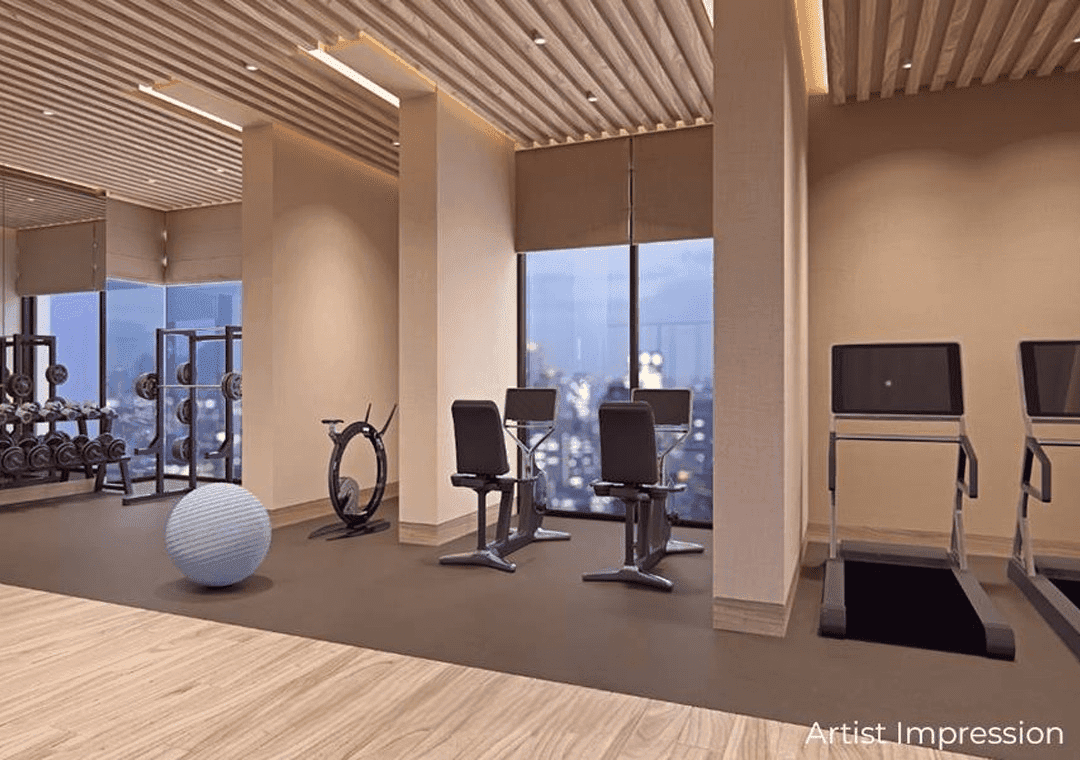
Gymnasium - Luxury Residential Lifestyle Amenity
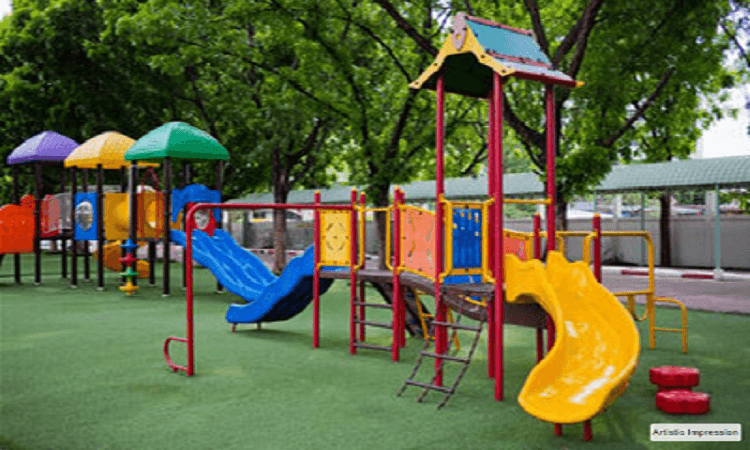
Kids Play Area - Luxury Residential Lifestyle Amenity
Jogging Track - Luxury Residential Lifestyle Amenity
Yoga Area - Luxury Residential Lifestyle Amenity
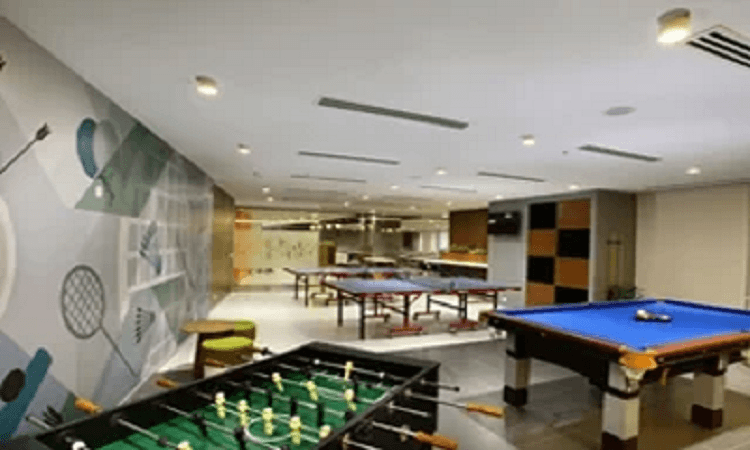
Games Room - Luxury Residential Lifestyle Amenity
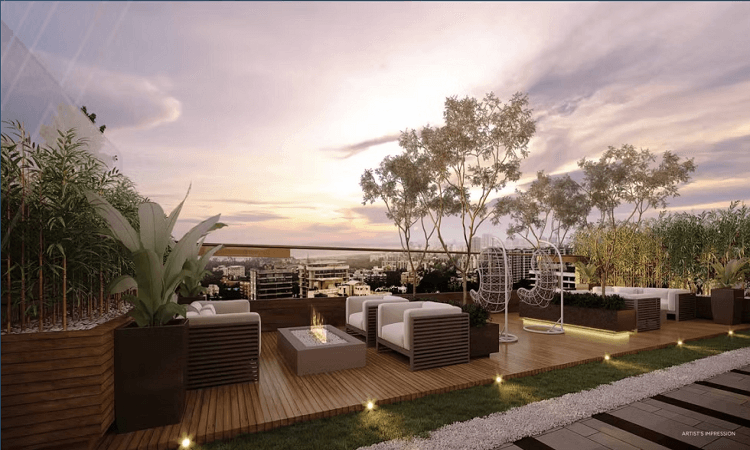
Landscaped Terrace - Luxury Residential Lifestyle Amenity
Lounge Area - Luxury Residential Lifestyle Amenity

Amenities & Lifestyle at Kalpataru Elaara

Pool Amenity Icon
Pool
Gymnasium Amenity Icon
Gymnasium
Kids Play Area Amenity Icon
Kids Play Area
Jogging Track Amenity Icon
Jogging Track
Yoga Area Amenity Icon
Yoga Area
Games Room Amenity Icon
Games Room
Landscaped Terrace Amenity Icon
Landscaped Terrace
Lounge Area Amenity Icon
Lounge Area
Kalpataru Elaara Highlights Mobile

Highlights of Kalpataru Elaara

  • ✓Expansive 2.37-acre development parcel
  • ✓2 iconic towers with modern architecture  
  • ✓Thoughtfully designed 2 & 3 bed residences  
  • ✓Ground + 36 storey residential towers  
  • ✓25+ thoughtfully curated lifestyle amenities  

Location & Connectivity of Kalpataru Elaara

pinBangur Nagar Metro Station
2 mins
pinM. G. Road / New Link Road
2 mins
pinMrinal Tai Flyover
10 mins
pinWestern Express Highway / Airport
15 mins

About Kalpataru Group

Kalpataru Limited is an integrated real estate development company with over 113 completed projects across Mumbai, Thane, Panvel, Pune, Hyderabad, Indore, Bengaluru, and Jodhpur. Specializing in luxury, premium, and mid-income residential, commercial, and retail developments, we manage all aspects of real estate development, from land acquisition to design, construction, and sales. Led by Mr. Mofatraj P. Munot, with over five decades of experience, and Mr. Parag M. Munot, with three decades, Kalpataru is known for delivering high-quality projects. As of March 31, 2024, we have a strong presence across all micro-markets in the Mumbai Metropolitan Region (MMR) and Pune, with a focus on innovation, thoughtful design, and timely delivery, reinforcing the "Kalpataru" brand’s legacy of trust and reliability.

Client Reviews for Kalpataru Elaara

Verified advisory reviews for homebuyers considering Kalpataru Elaara

“Estate Edge made our home-buying journey incredibly smooth. Their team was transparent about every detail, from RERA verification to builder track records. We found our dream 3 BHK in Andheri West within two weeks.”

Rajesh & Priya Mehta

Andheri West, Mumbai

Kalpataru Elaara EMI Calculator

Estimate your monthly investment and loan terms for Kalpataru Elaara
₹2.48 Cr
₹10 L₹50 Cr
8.5%
5%15%
20 Years
5 Yrs30 Yrs
Monthly EMI₹2.15 Lac
Principal:48%
Interest:52%
Principal Amount₹2.48 Cr
Total Interest₹2.69 Cr
Total Payable₹5.17 Cr
Kalpataru Elaara Virtual Site Tour & 3D Walkthrough
Play Video Icon

Virtual Site Tour

Click to view virtual tour
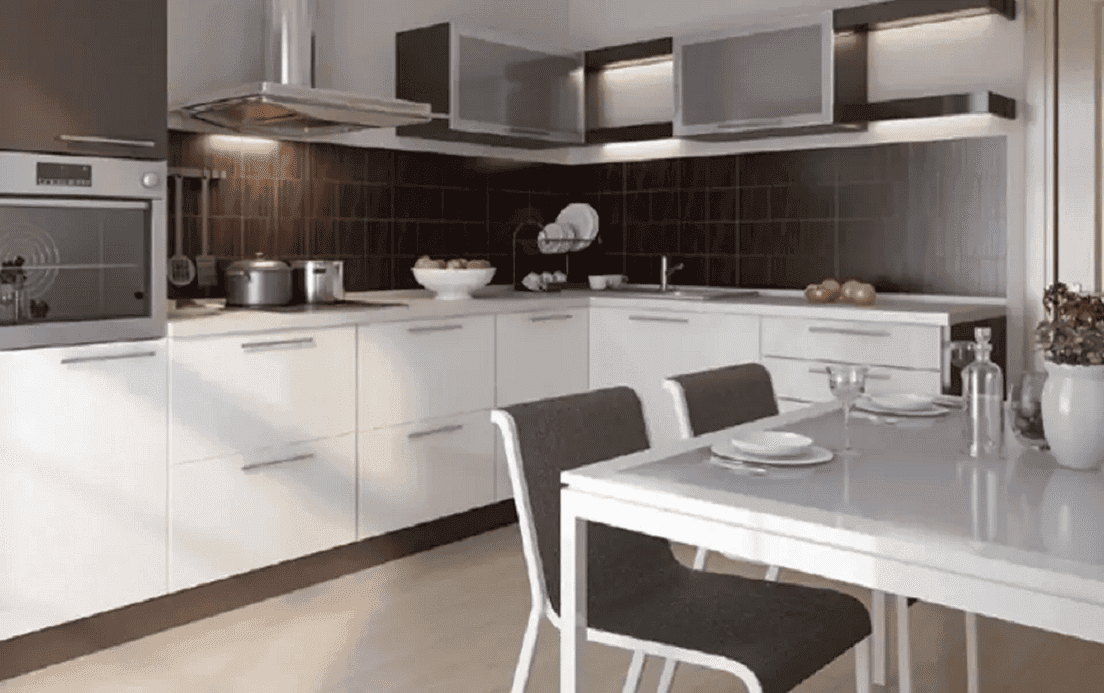
Kalpataru Elaara Sample Flat Video & Interior Walkthrough
Play

Sample Flat

Click to schedule walkthrough

Schedule a Site Visit to Kalpataru Elaara

Free Pickup and Drop

Frequently Asked Questions About Kalpataru Elaara

Everything you need to know about Kalpataru Elaara — pricing, configurations, RERA approval, and location advantages.

Kalpataru Elaara is registered under RERA with registration number PM1180002600918. Full project verification details and approved certificates can be verified on the official RERA authority portal.

Disclaimer : This website is not an official site and it belongs to the affiliate marketing partner. The information provided on this website is intended exclusively for informational purposes and should not be construed as an offer of services. This site is managed by a RERA authorized affiliate partner / real estate agent (for multiple real estate developers) namely Estate Edge (MahaRERA No. A031182401716). The pricing information presented on this website is subject to alteration without advance notification, and the assurance of property availability cannot be guaranteed. The images showcased on this website are for representational purposes only and may not accurately reflect the actual properties. We may share your data with Maharashtra Real Estate Regulatory Authority (RERA) registered Developers for further processing as necessary. Additionally, we may send updates and information to the mobile number or email address registered with us. All rights reserved. The content, design, and information on this website are protected by copyright and other intellectual property rights. Any unauthorized use or reproduction of the content may violate applicable laws. For accurate and up-to-date information regarding services, pricing, availability, and any other details, it is recommended to contact us directly through the provided contact information on this website. Thank you for visiting our website.

All Rights Reserved. © 2026 Estate Edge
CallWhatsAppWhatsapp