

Hiranandani Westgate

Hiranandani Westgate
Overview of Hiranandani Westgate
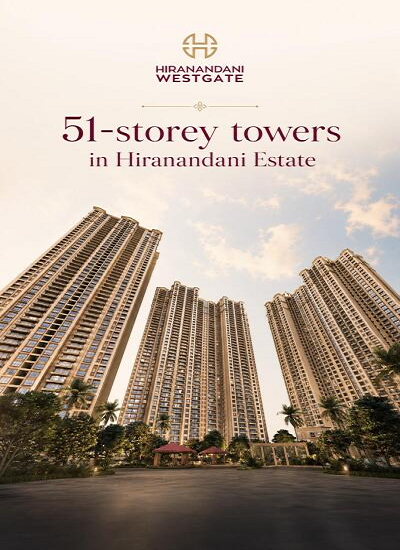
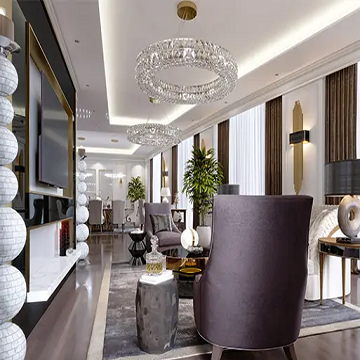
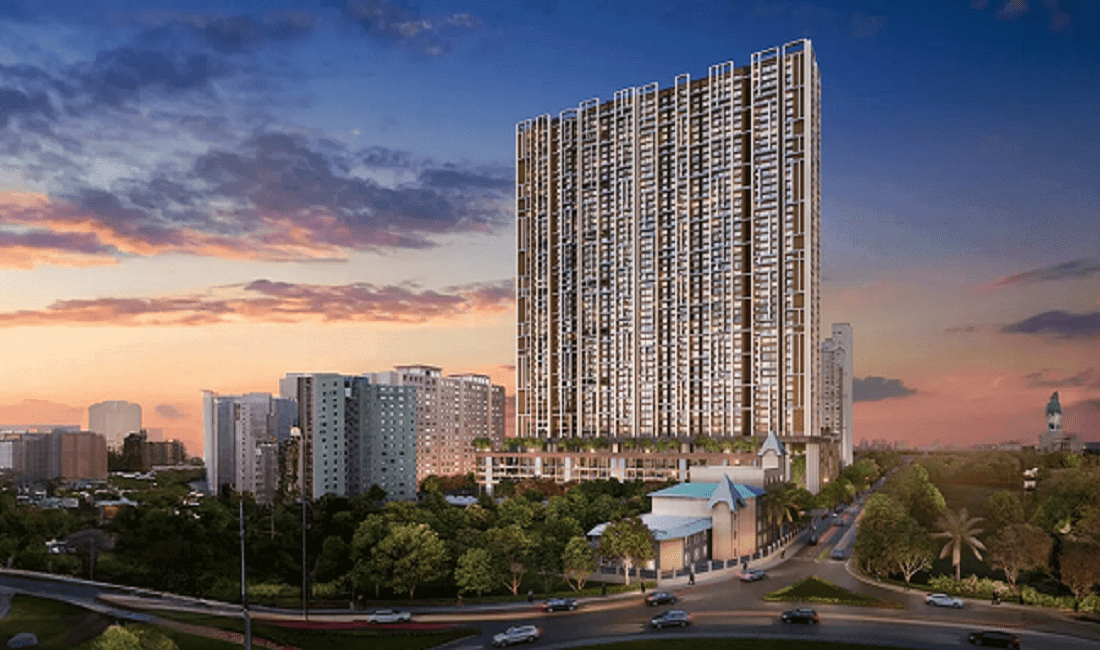
Hiranandani Westgate is a landmark residential development by the House of Hiranandani, located within the prestigious Hiranandani Estate in Thane West. Also known as Westgate Hiranandani, this premium township is spread across 25 acres and features iconic G+55 storey towers with thoughtfully designed 2, 3, and 4 BHK residences.
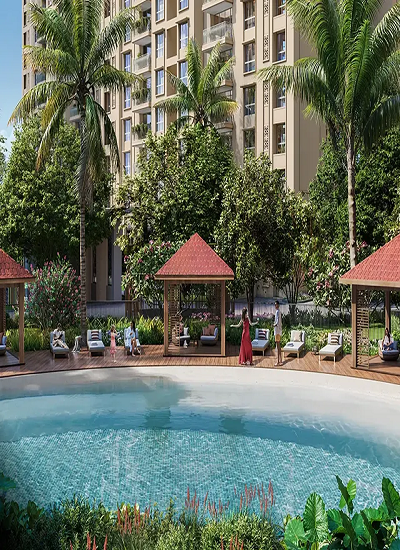
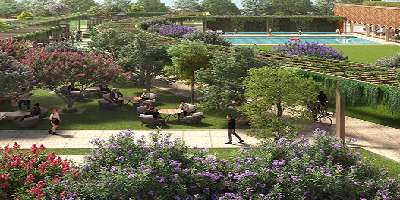
Hiranandani Westgate Thane offers contemporary architecture, expansive open spaces, landscaped surroundings, and world-class lifestyle amenities for modern families. Strategically located, Westgate Thane provides seamless connectivity to major business hubs, educational institutions, healthcare facilities, shopping destinations, and entertainment zones. With the trusted legacy of Hiranandani and its proximity to Hiranandani Amalfi Thane, Hiranandani Westgate stands as an exceptional destination for luxury living in Thane West.
REGISTER YOUR INTEREST
Hiranandani Westgate Floor Plans & Configurations
2Bhk
661 sqft - 756 sqft
View Floor Plan
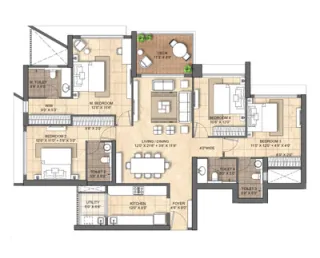
2Bhk
661 sqft - 756 sqft
View Floor Plan
3Bhk
977 sqft - 1256 sqft
View Floor Plan
4Bhk
1622 sqft - 1761 sqft
View Floor Plan
Hiranandani Westgate Timeline & Possession
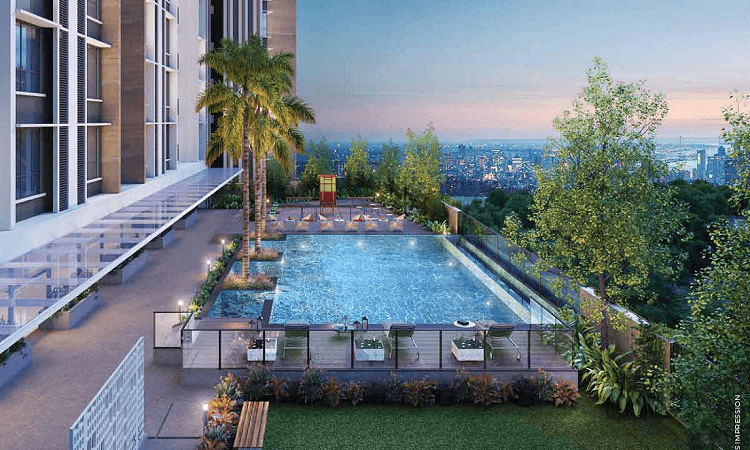

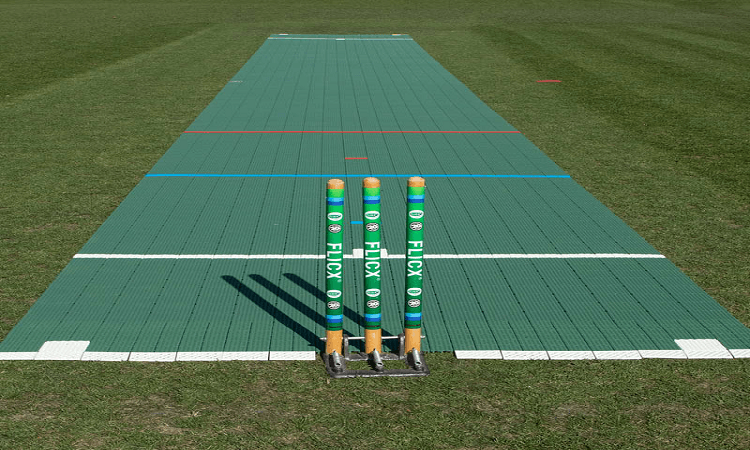

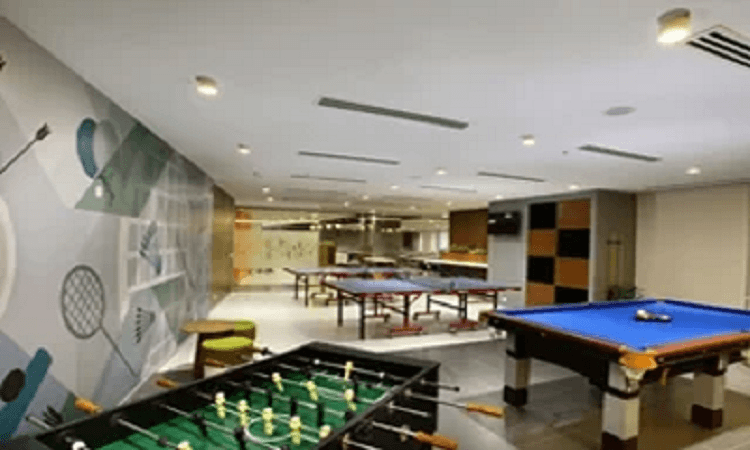
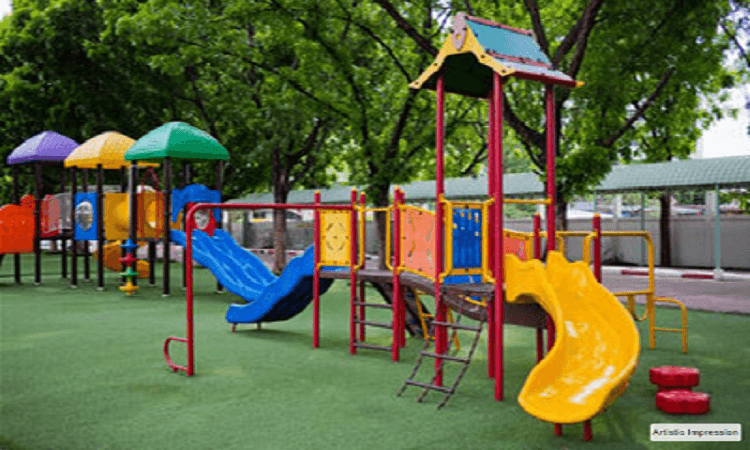



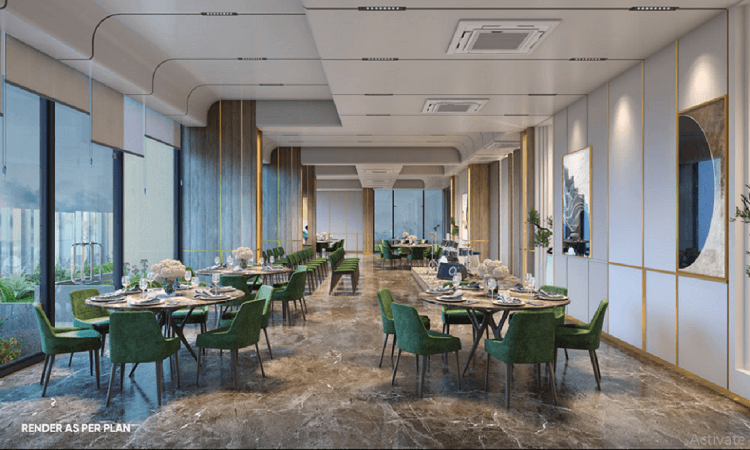
Amenities & Lifestyle at Hiranandani Westgate










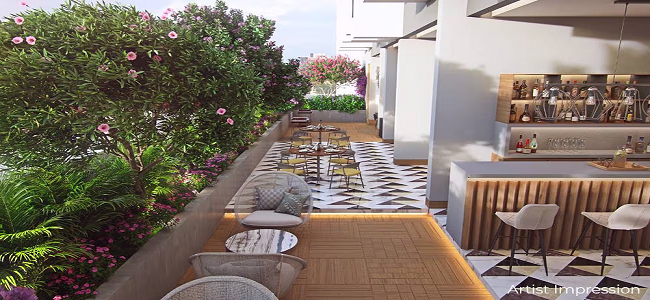
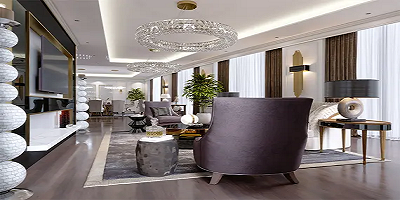
Highlights of Hiranandani Westgate
- ✓Experience Elevated Living At Hiranandani Westgate
- ✓Discover A Grand 25-Acre Integrated Township In Hiranandani Estate
- ✓Wake Up To Panoramic City And Landscape Views From High-Rise Towers
- ✓Embrace A Wellness-Focused Lifestyle With Fitness, Sports, And Green Spaces
- ✓Choose From Spacious 2, 3 & 4 BHK Residences Designed For Modern Living
- ✓Invest In A Promising Residential Destination In The Growing Thane Market
Location & Connectivity of Hiranandani Westgate
 On Ghodbunder RoadEastern Exp HighwayMumbai Agra National HighwayCSMI Airport
- 1. On Ghodbunder Road: 0 mins
- 2. Eastern Exp Highway: 15 mins
- 3. Mumbai Agra National Highway: 15 mins
- 4. CSMI Airport: 20 mins
- 1. Hiranandani Foundation School: 5 mins
- 2. Podar International School : 5 mins
- 1. Hiranandani Hospital: 5 mins
- 2. Bethany Hospital: 15 mins
- 1. Suraj Water Park: 5 mins
- 2. Viviana / Koram Mall: 15 mins
About Hiranandani Communities
THE HIRANANDANI WAY True Visionaries. True Pioneers. As pioneers of global community townships, The Hiranandani Group continues to transform city landscapes. Decades ago, when Mumbai did not look beyond Bandra and Chembur, we spotted barren quarry land in Powai and foresaw the potential of creating a well-planned township in its place.
Client Reviews for Hiranandani Westgate
Verified advisory reviews for homebuyers considering Hiranandani Westgate
“Estate Edge made our home-buying journey incredibly smooth. Their team was transparent about every detail, from RERA verification to builder track records. We found our dream 3 BHK in Andheri West within two weeks.”
Rajesh & Priya Mehta
Andheri West, Mumbai
Hiranandani Westgate EMI Calculator
Estimate your monthly investment and loan terms for Hiranandani Westgate


Virtual Site Tour
Click to view virtual tour
Sample Flat
Click to schedule walkthroughSchedule a Site Visit to Hiranandani Westgate

Frequently Asked Questions About Hiranandani Westgate
Everything you need to know about Hiranandani Westgate — pricing, configurations, RERA approval, and location advantages.
Hiranandani Westgate is registered under RERA with registration number P51700077268. Full project verification details and approved certificates can be verified on the official RERA authority portal.
Featured Projects
Discover our handpicked collection of verified luxury developments & signature residences
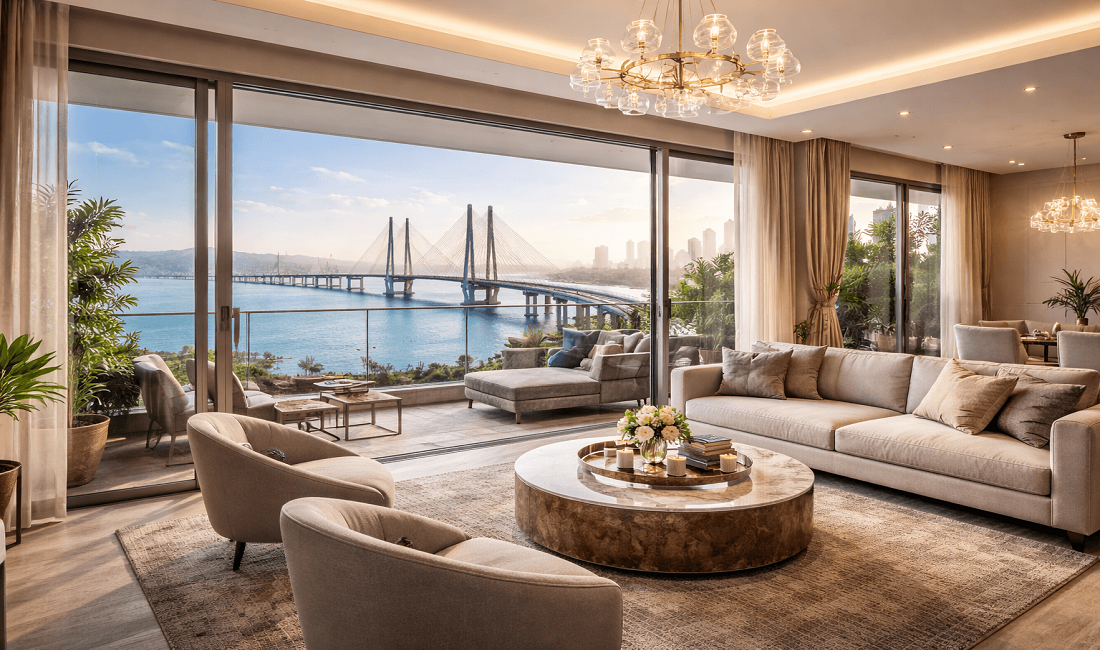
By Kabra Group
Kabra Skyvue
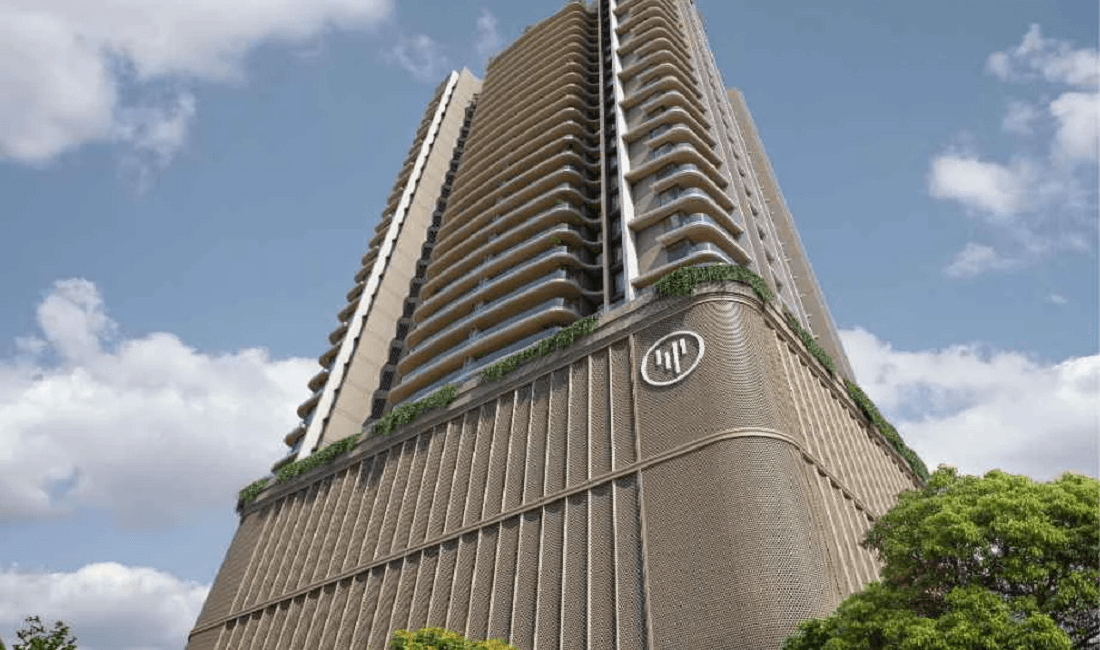
By Viceroy Properties
Viceroy Visava
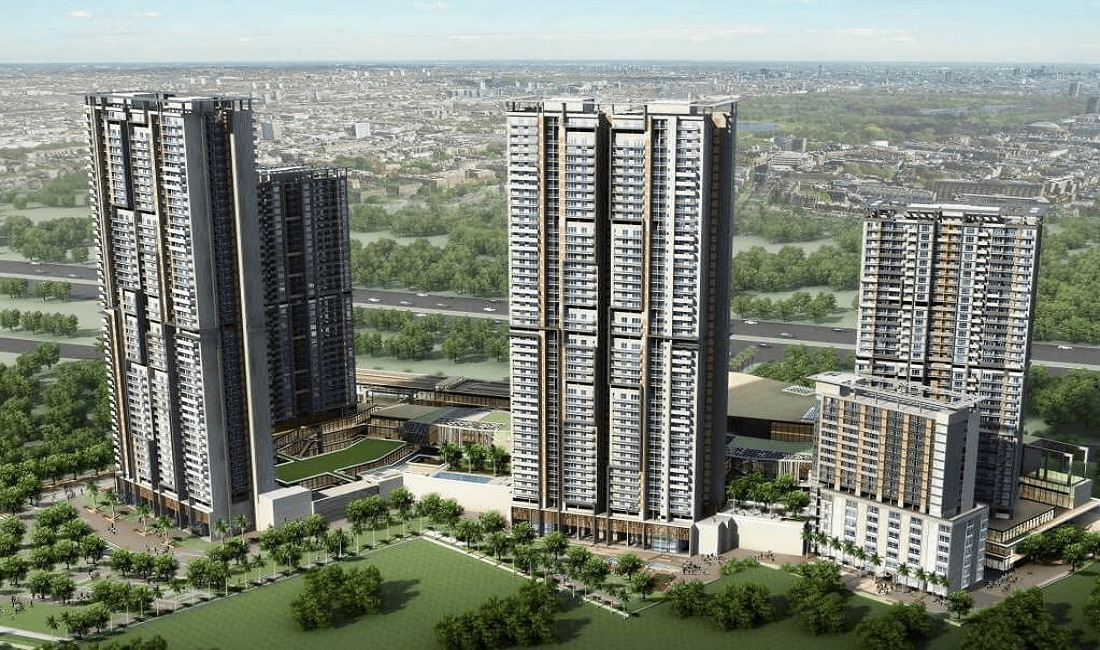
By Puravankara Ltd.
Purva Estrella
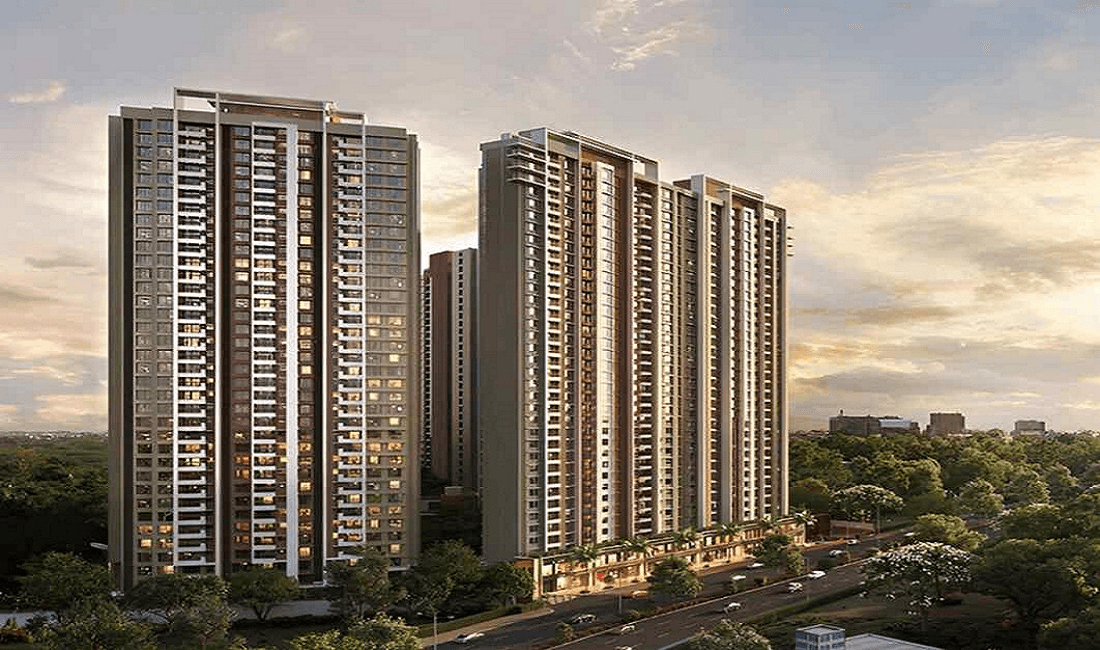
By Kalpataru Group
Kalpataru Vian
By Godrej Properties
Godrej Skyshore
By Veena Developers