D.G.S. Sheetal Sky
D.G.S. Sheetal Sky
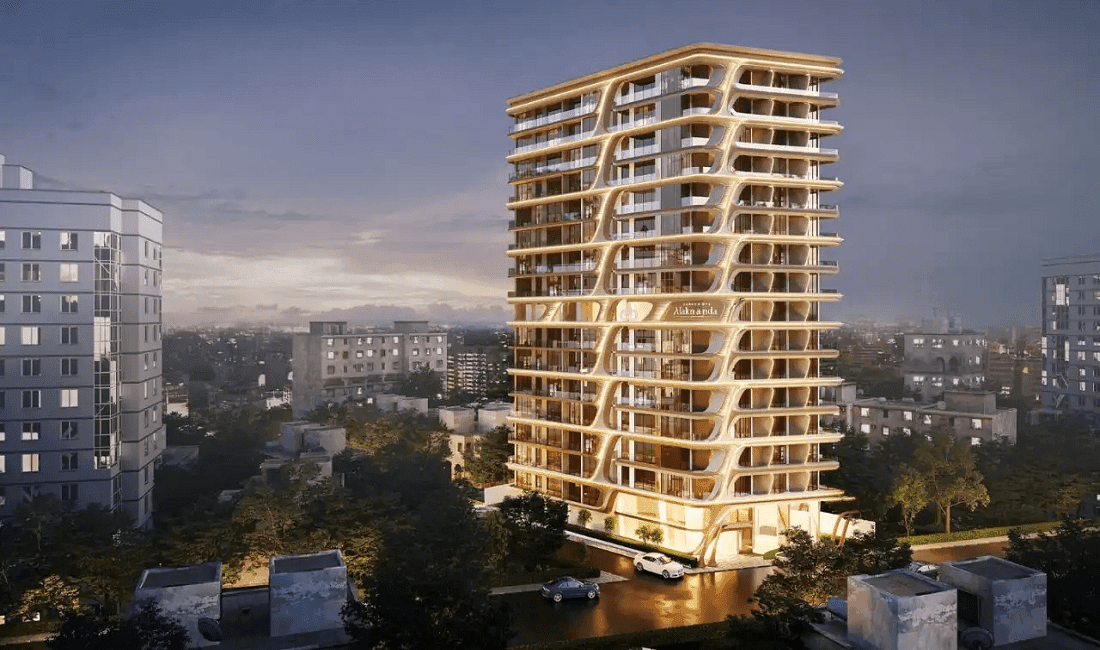
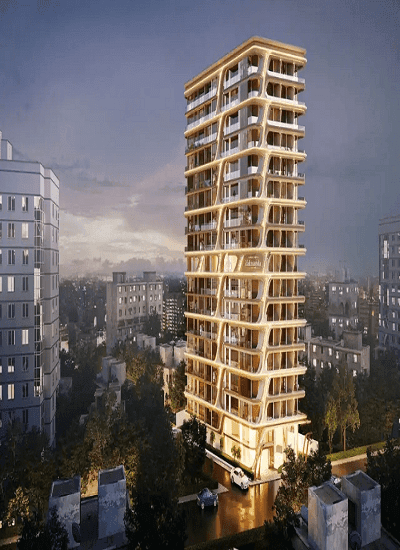
Overview of D.G.S. Sheetal Sky
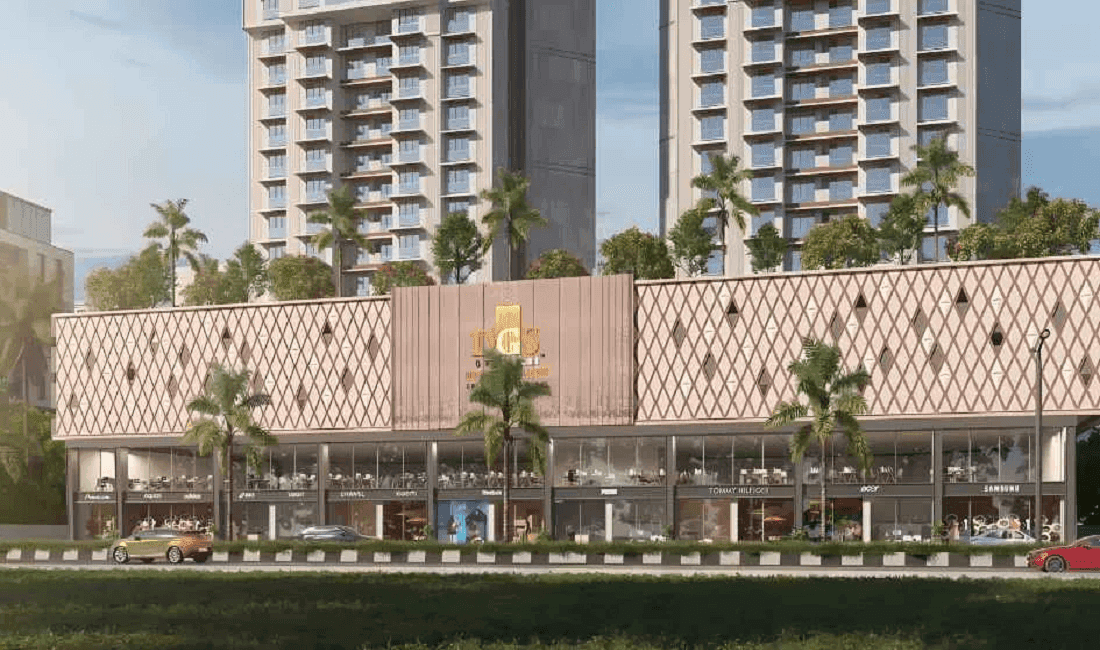
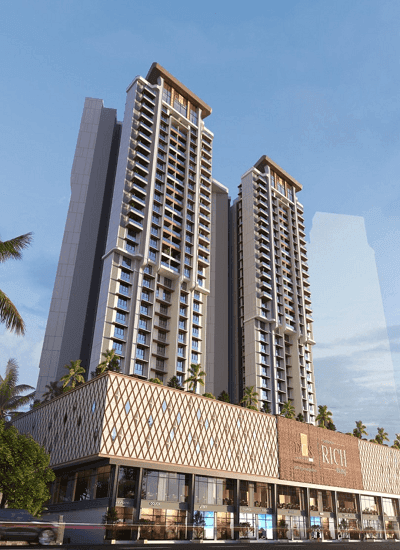
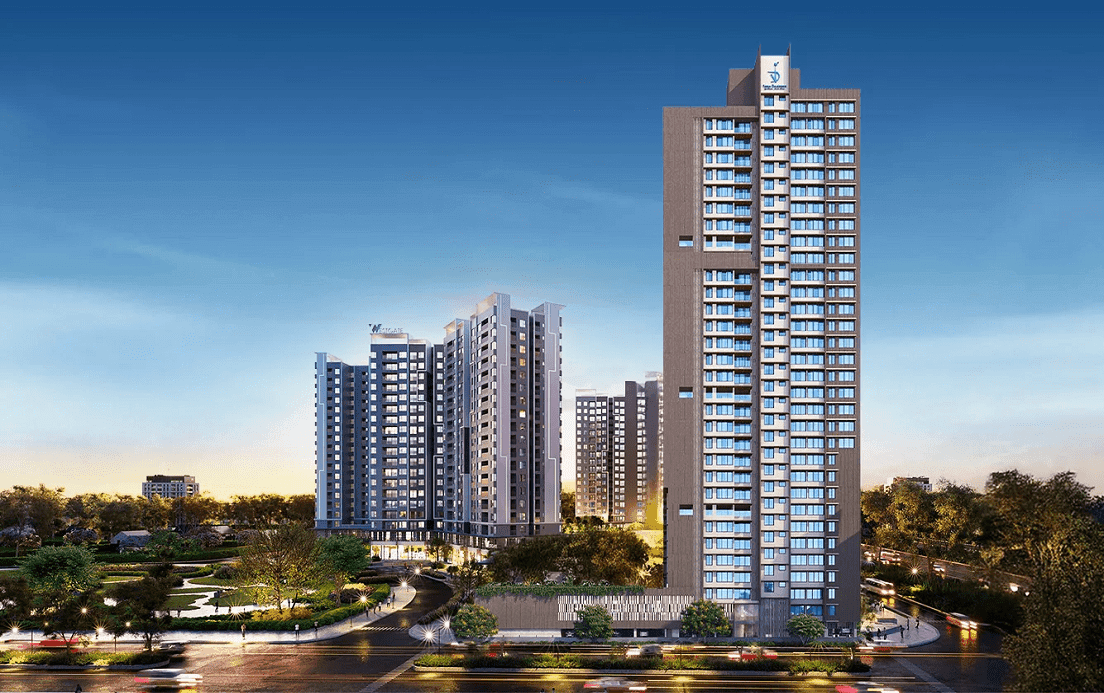
DGS Sheetal Sky Gurudarshan Andheri-Lokhandwala is a Project by DGS Group situated in the most premium location of the Lokhandwala Complex in 2nd Cross Lane, Offering 2BHK & 3BHK Flats.
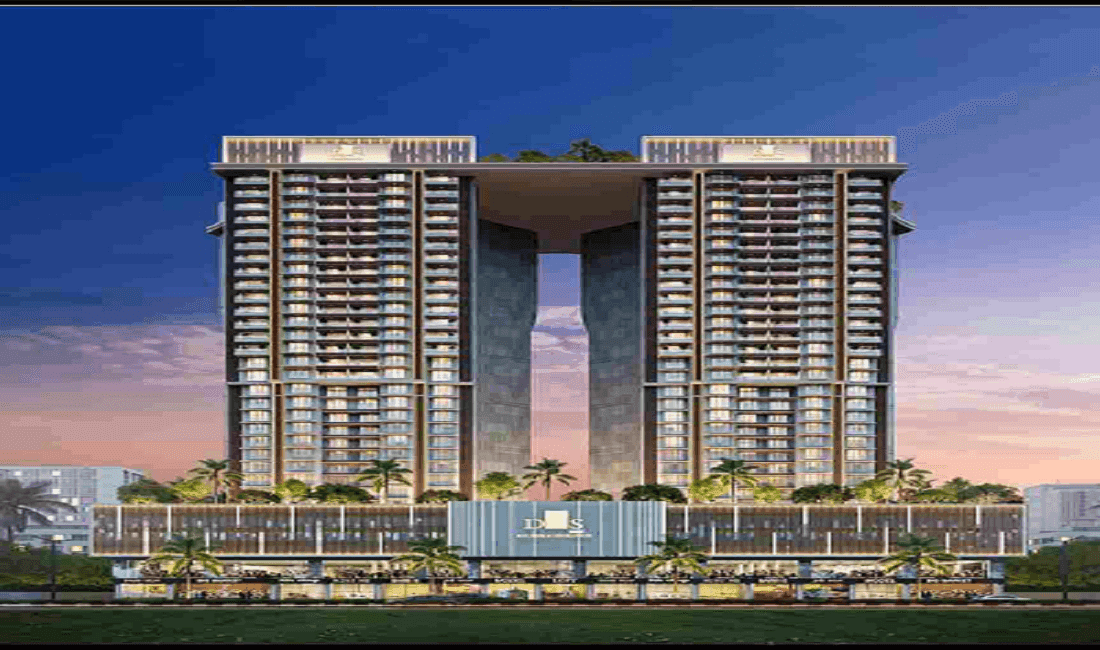
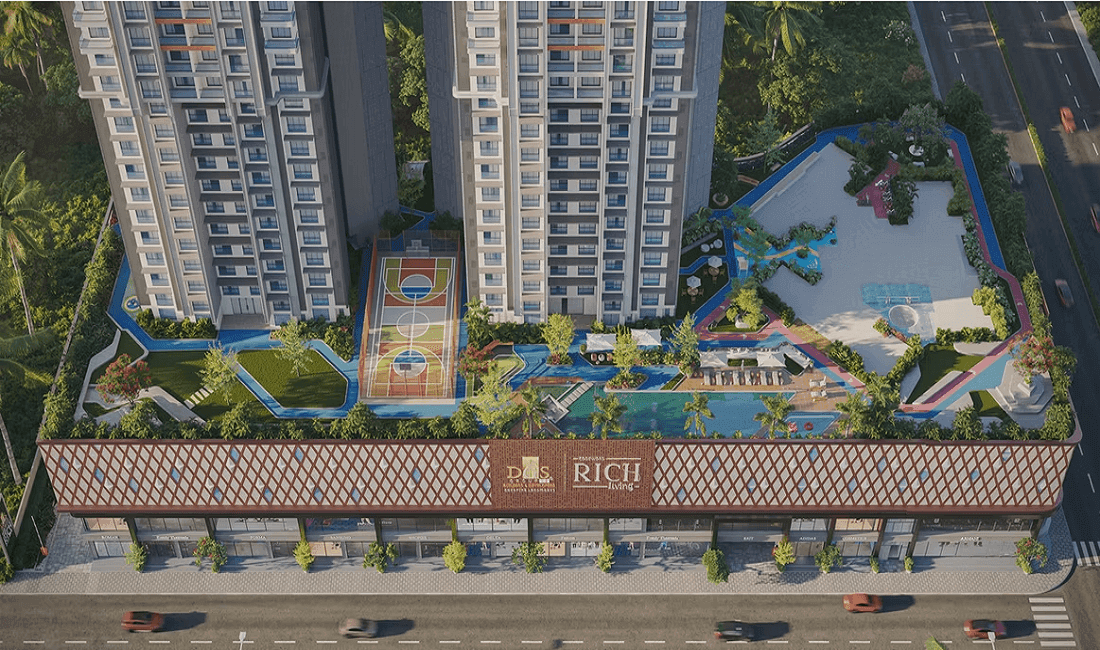
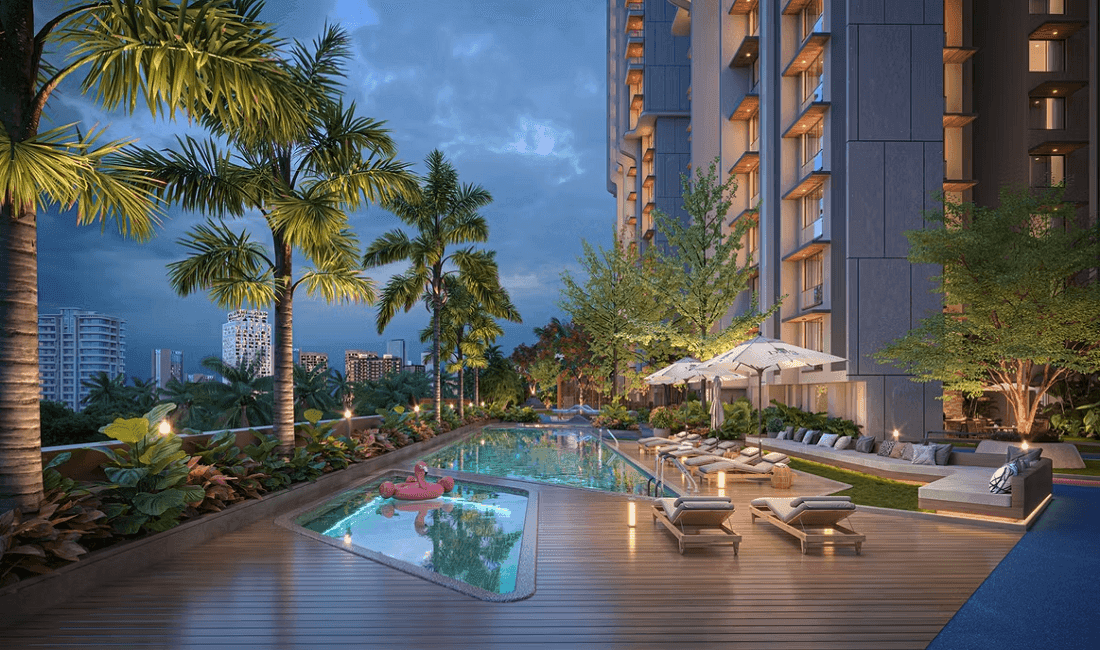
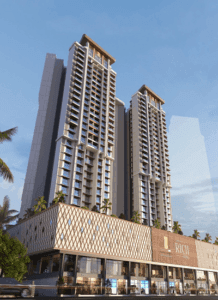
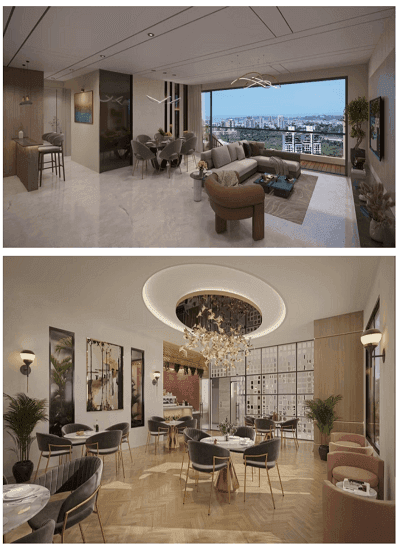
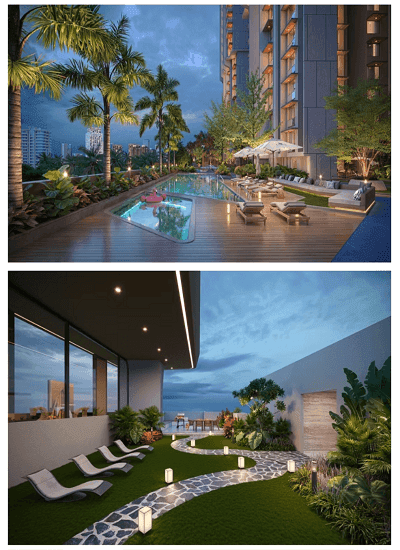
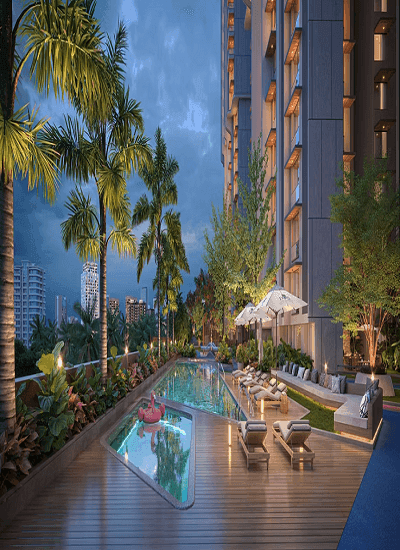
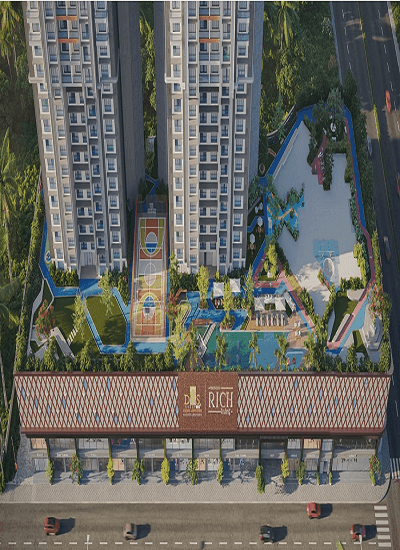
DGS Sheetal Sky, Gurudarshan is an exclusive tower 28 storeys. The Property Features Amenities like Mechanical independent car parking, lavish swimming pool, state-of-the-art gymnasium, steam, jacuzzi, zen garden, children's play area, spacious lounge area, advanced fire-fighting systems, CCTV in common areas of the property, separate outdoor WC for attendants, rainwater harvesting system, home automation.
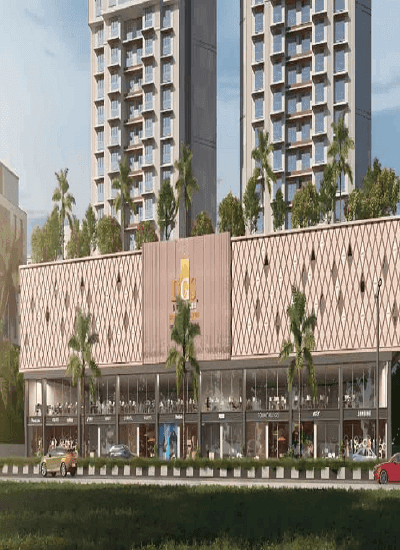
The project features G+1 Commercial, 2nd to 5th Floor Podium Parking, and 6th to 34th Floor Residential Towers.
REGISTER YOUR INTEREST
D.G.S. Sheetal Sky Floor Plans & Configurations
2BHK
741 sqft - 848 sqft
View Floor Plan
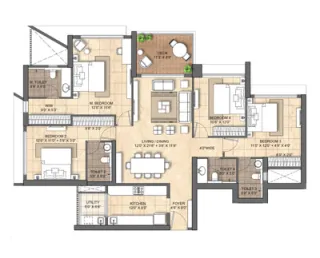
2BHK
741 sqft - 848 sqft
View Floor Plan
3BHK
1205 sqft - 1347 sqft
View Floor Plan
D.G.S. Sheetal Sky Timeline & Possession
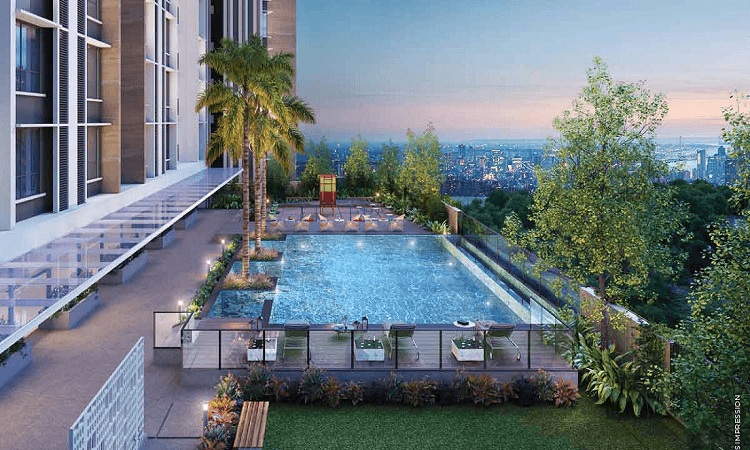
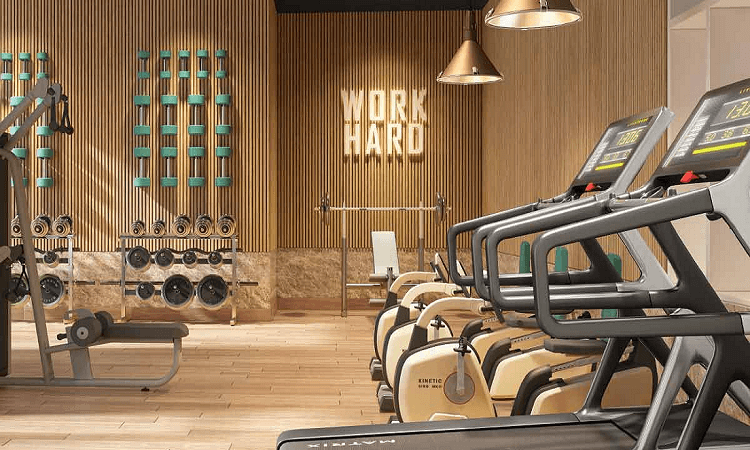
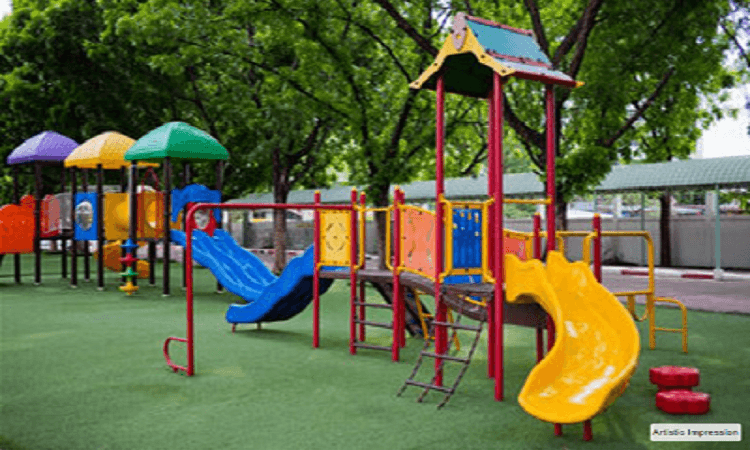
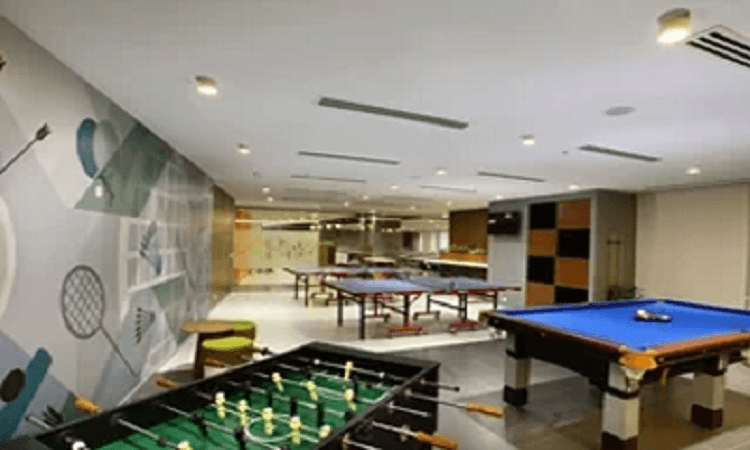




Amenities & Lifestyle at D.G.S. Sheetal Sky








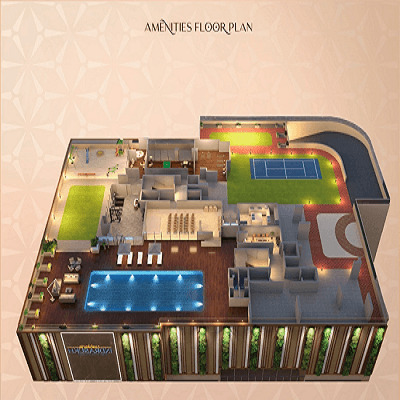
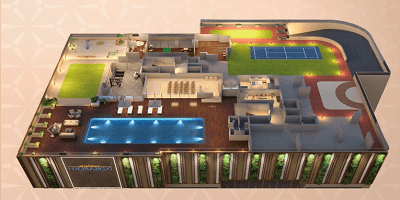
Highlights of D.G.S. Sheetal Sky
- ✓Premium 2 & 3 Bed Residences
- ✓31 Storey Twin Towers
- ✓Branded Club house
- ✓Indoor & Outdoor Gyms
- ✓Mumbai's 1st Sky Resort
- ✓Landscaped Gardens + Gazebos
- ✓Open Amphi Theatre
- ✓Sky Deck / Observatory Lounge
- ✓Prime Location in the Heart of Lokhandwala Complex
- ✓Grand double heighted lobby: measuring over 5000 sq ft
- ✓Observatory with Telescope & Star-gazing Events
Location & Connectivity of D.G.S. Sheetal Sky
 Metro StationLokhandwala Back RoadUpcoming Coastal Road
- 1. Metro Station: 2 mins
- 2. Lokhandwala Back Road: 2 mins
- 3. Upcoming Coastal Road: 5 mins
- 1. J. B. C. N. School: 5 mins
- 2. C. P. Goenka International School: 5 mins
- 3. Gyan Kendra: 10 mins
- 1. Kokilaben Hospital: 10 mins
- 2. Belle-vue Multispeciality Hospital: 10 mins
- 1. Infinity Mall: 5 mins
- 2. Lokhandwala Market: 2 mins
About DGS Group
DGS Group consistently delivers architectural landmarks that redefine Mumbai’s skyline. With a focus on affordable housing and sustainable growth, we’re dedicated to innovation and integrity. From conception to completion, our passion and expertise shine through in every project. Trust the efficiency of the DGS team to construct enduring, excellent structures that enhance Mumbai’s allure.
With deep industry insight, DGS Group entered property development in 2009, focusing on Mumbai’s redevelopment projects under DGS Group Builders & Developers.
Today, DGS Group boasts a diverse portfolio encompassing commercial, residential, industrial, and retail spaces, symbolizing the remarkable evolution of a visionary enterprise.
Client Reviews for D.G.S. Sheetal Sky
Verified advisory reviews for homebuyers considering D.G.S. Sheetal Sky
“Estate Edge made our home-buying journey incredibly smooth. Their team was transparent about every detail, from RERA verification to builder track records. We found our dream 3 BHK in Andheri West within two weeks.”
Rajesh & Priya Mehta
Andheri West, Mumbai
D.G.S. Sheetal Sky EMI Calculator
Estimate your monthly investment and loan terms for D.G.S. Sheetal Sky
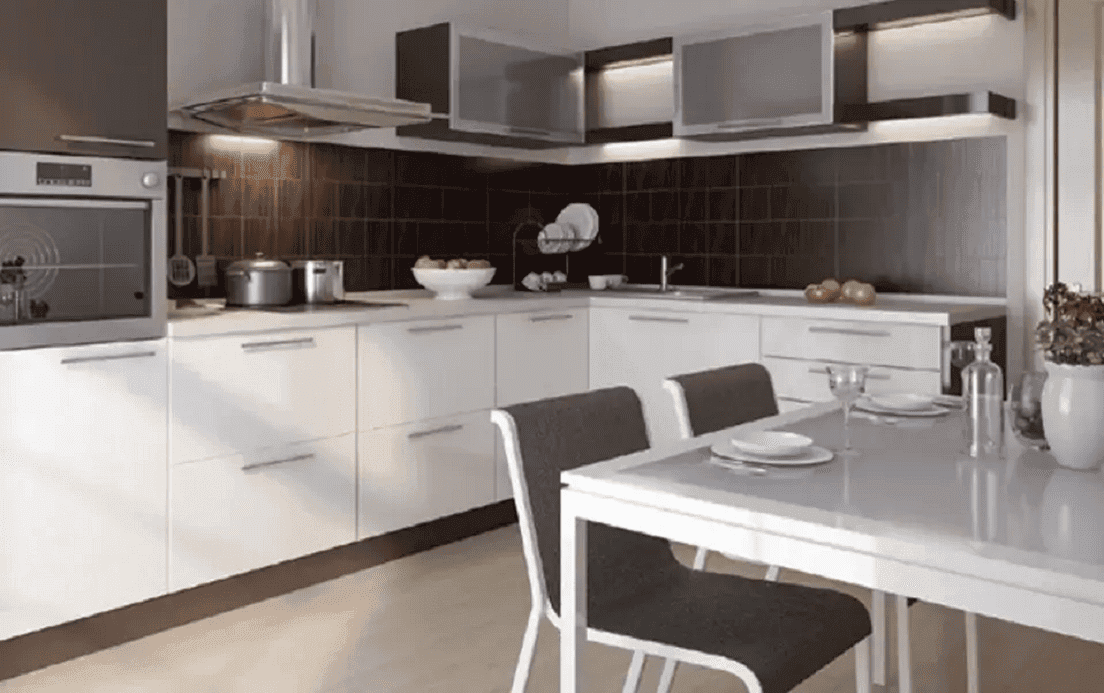

Virtual Site Tour
Click to view virtual tour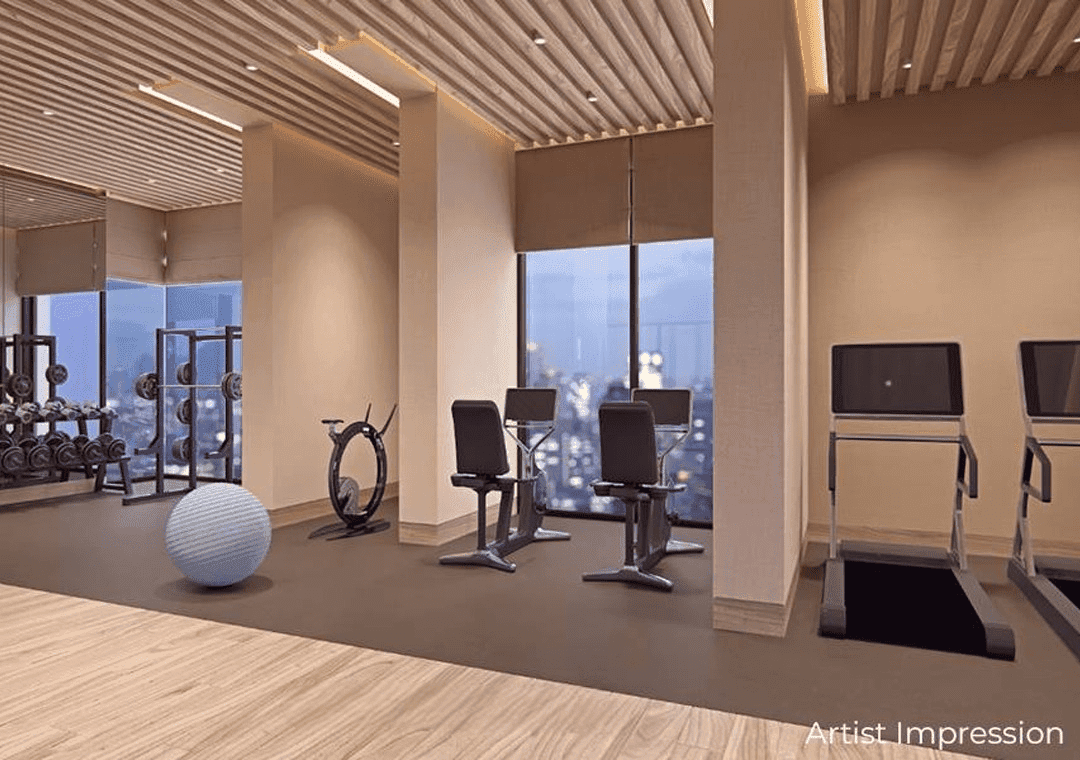
Sample Flat
Click to schedule walkthroughSchedule a Site Visit to D.G.S. Sheetal Sky

Frequently Asked Questions About D.G.S. Sheetal Sky
Everything you need to know about D.G.S. Sheetal Sky — pricing, configurations, RERA approval, and location advantages.
D.G.S. Sheetal Sky is registered under RERA with registration number PM1180002500823. Full project verification details and approved certificates can be verified on the official RERA authority portal.
Featured Projects
Discover our handpicked collection of verified luxury developments & signature residences
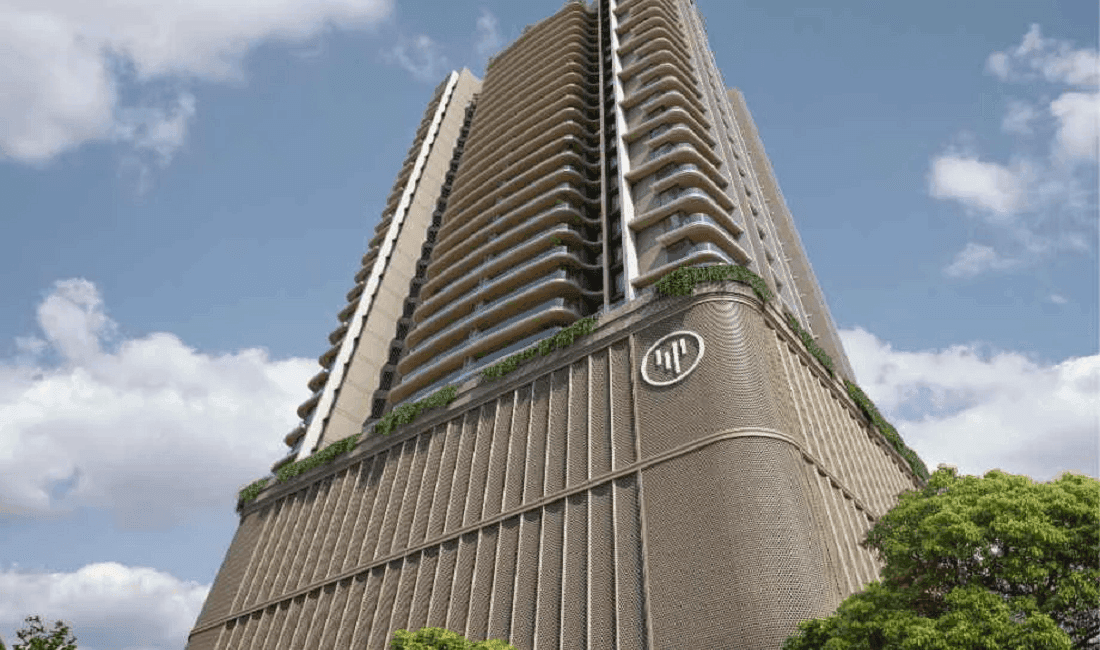
By Viceroy Properties
Viceroy Visava
By Puravankara Ltd.
Purva Estrella
By Kolte Patil
Kolte Patil Serenova
By Kalpataru Group
Kalpataru Vian
By Godrej Properties
Godrej Skyshore
By Veena Developers