
Shapoorji Pallonji One Hills
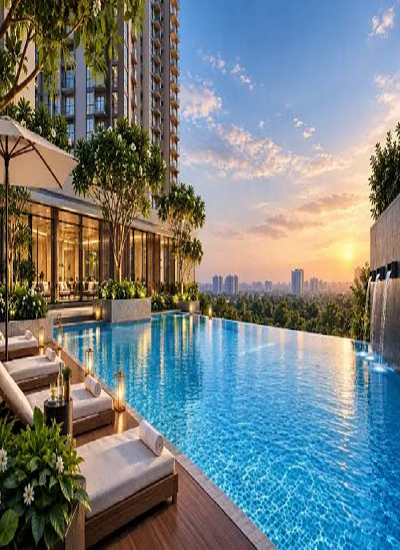
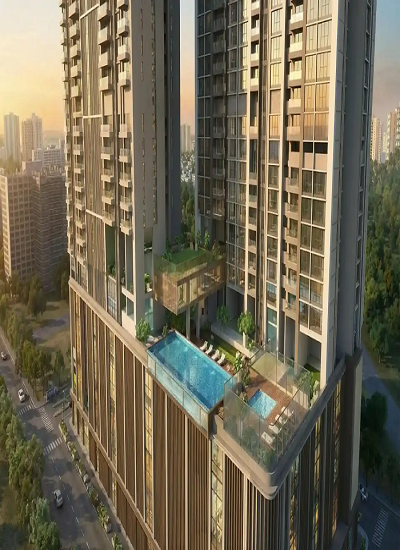
Shapoorji Pallonji One Hills
Overview of Shapoorji Pallonji One Hills
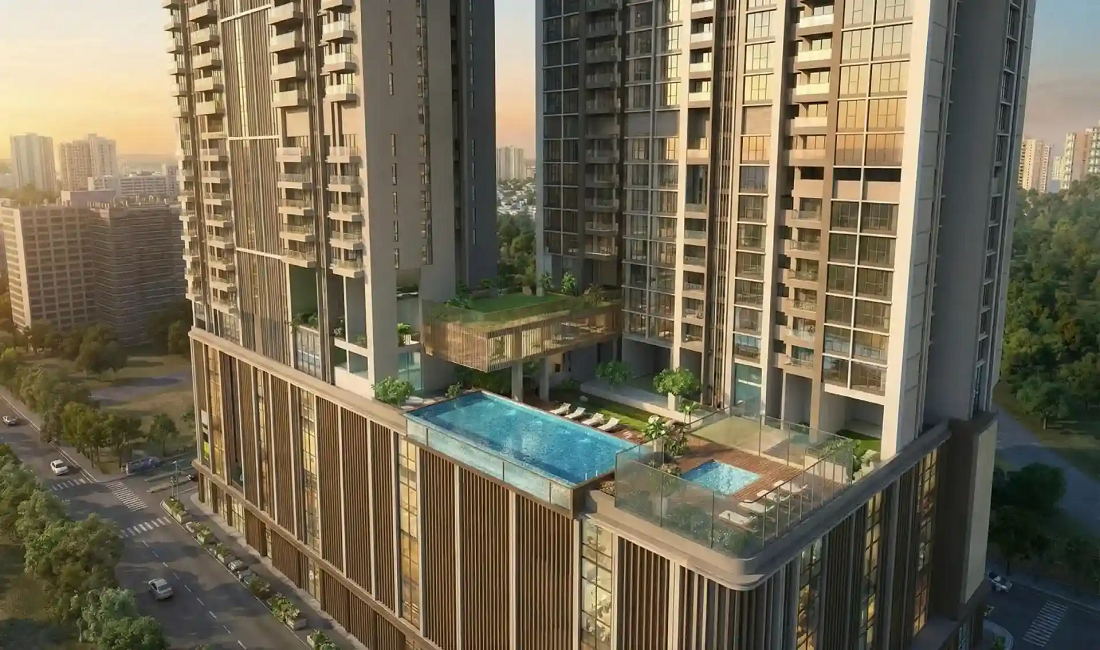
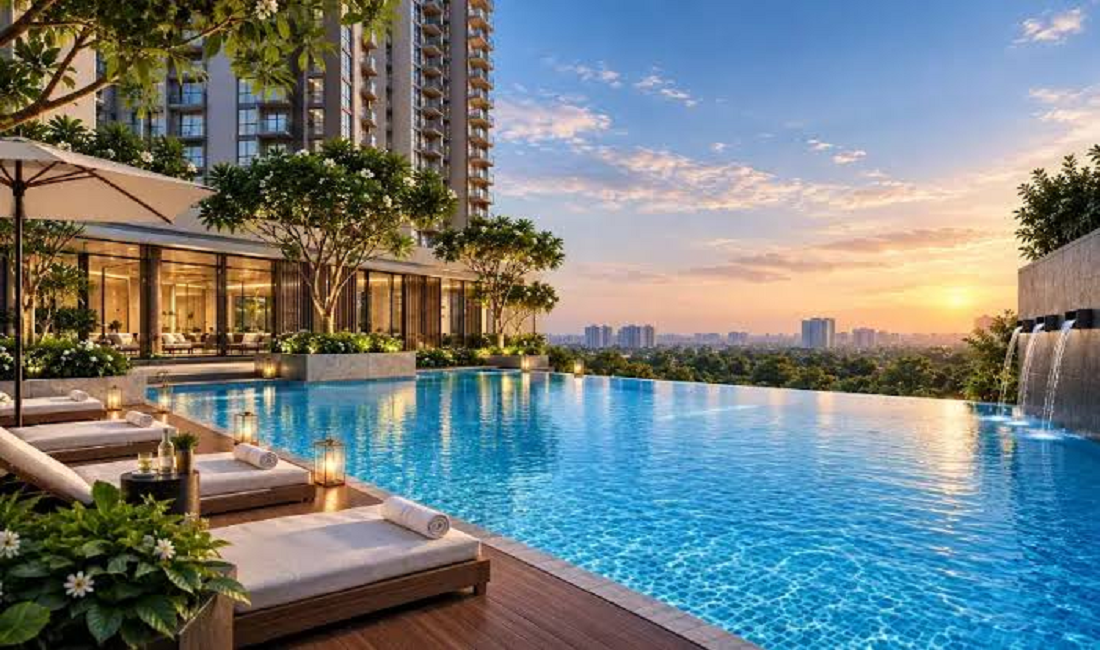
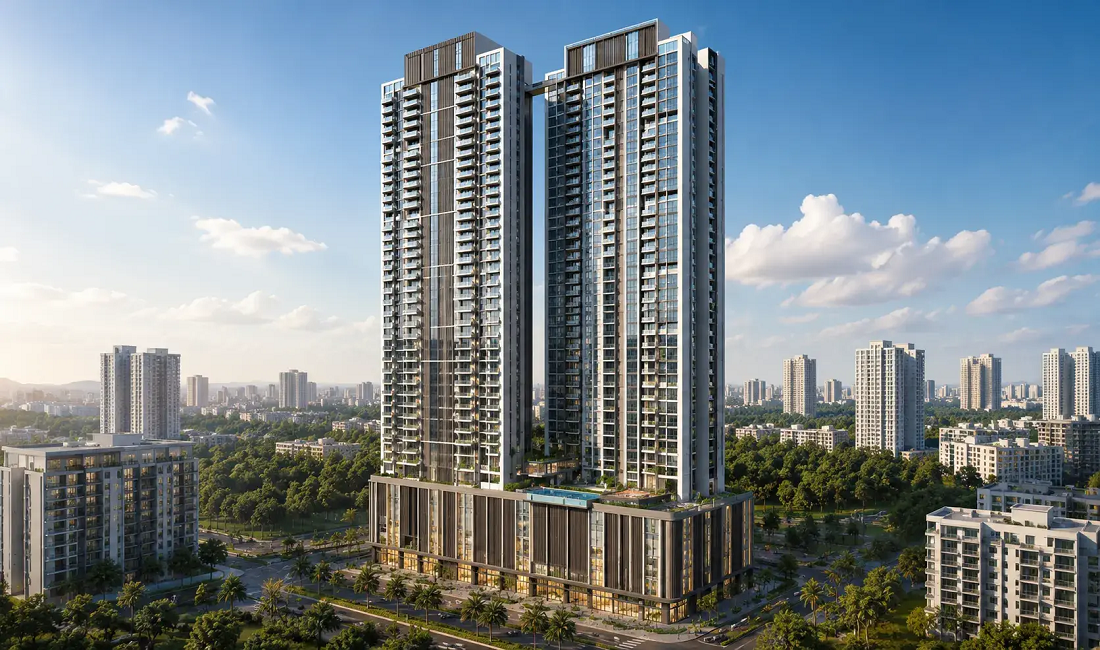
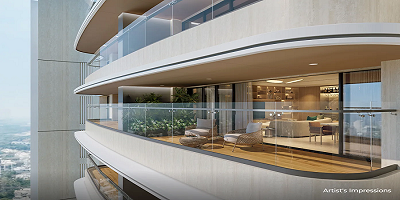
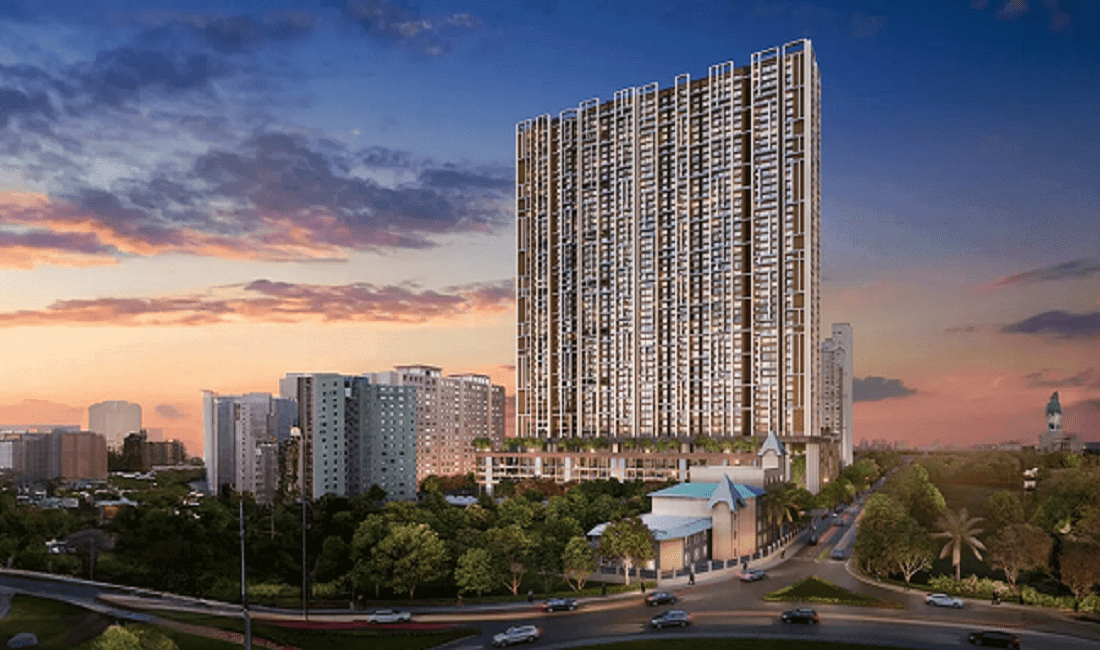
Shapoorji Pallonji One Hills presents a new standard of luxury living in Kandivali East, Mumbai, offering well-planned 3 & 4 BHK luxury residences as part of a landmark residential development, complete with large decks and views of the Sanjay Gandhi National Park.
As a flagship residential destination, One Hills offers a harmonious blend of space, privacy and modern-day luxury.
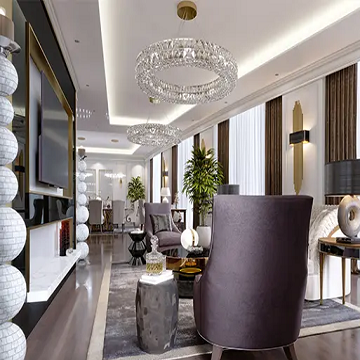
Thoughtfully crafted interiors bring together generous spaces, refined detailing and a seamless connection with the outdoors.
From expansive living areas to private decks, every residence is envisioned to feel open, elegant and distinctly your own.
REGISTER YOUR INTEREST
Shapoorji Pallonji One Hills Floor Plans & Configurations
3Bhk
1320 sqft - 1384 sqft
View Floor Plan
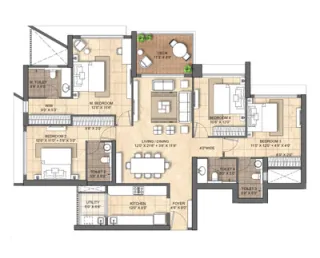
3Bhk
1320 sqft - 1384 sqft
View Floor Plan
4Bhk
1544 sqft
View Floor Plan
Shapoorji Pallonji One Hills Timeline & Possession
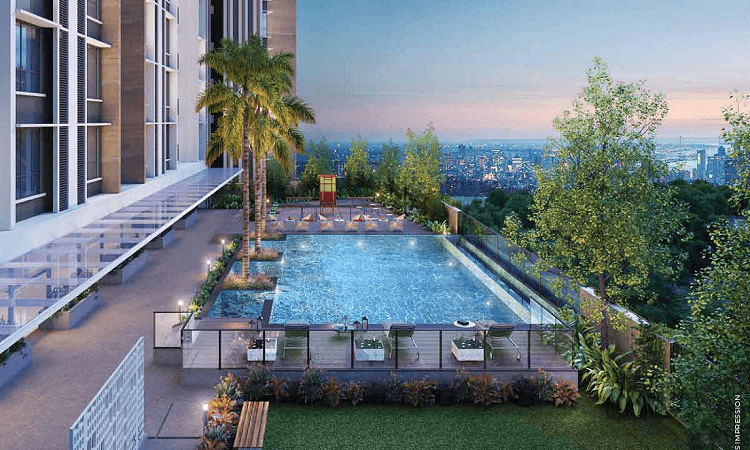

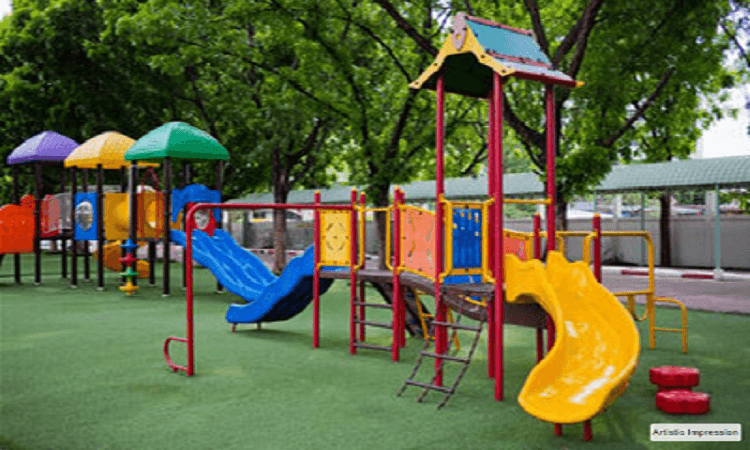


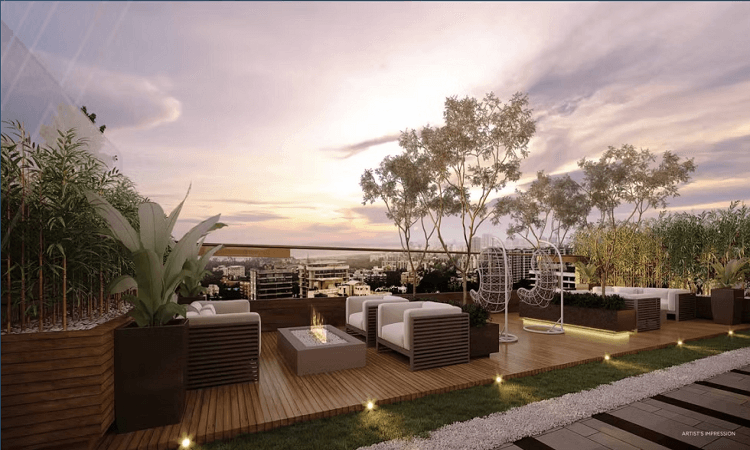

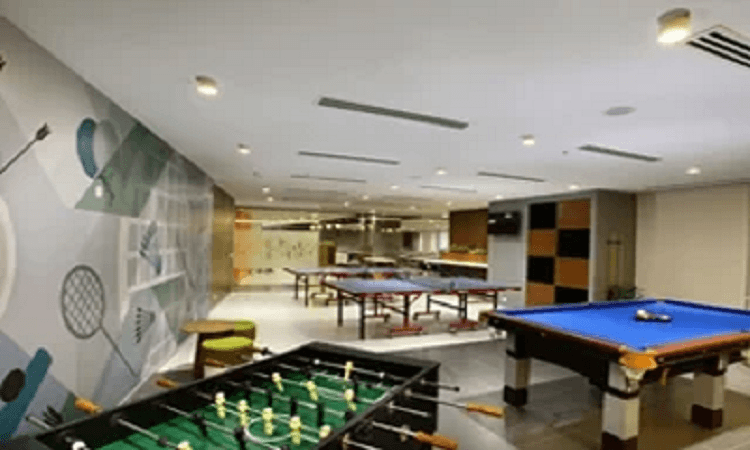
Amenities & Lifestyle at Shapoorji Pallonji One Hills








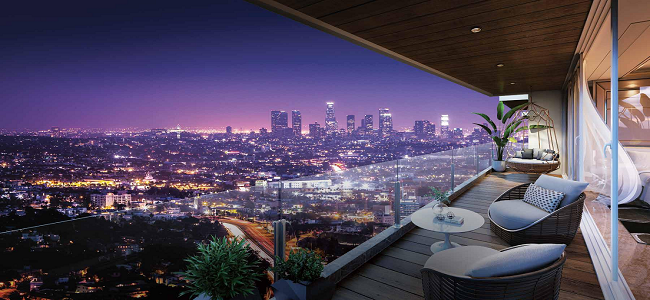
Highlights of Shapoorji Pallonji One Hills
- ✓3 & 4 BED - Ultra Luxury Premuim Deck Apts.
- ✓2 ACRES - High Rise Developement
- ✓G+60 Stories - Iconic Towers
- ✓PARK VIEWS - Sanjay Gandhi National Park
- ✓Expansive Spaces / Refined Interiors / Private Decks
Location & Connectivity of Shapoorji Pallonji One Hills
 Jain Derasar Thakur VillageWestern Express HighwayMetro Station
- 1. Jain Derasar : 2 mins
- 2. Thakur Village: 2 mins
- 3. Western Express Highway: 5 mins
- 4. Metro Station: 5 mins
- 1. Thakur College: 2 mins
- 2. Samta Vidyamandir: 2 mins
- 1. City Multispeciality: 5 mins
- 2. Apex Hospital: 5 mins
- 1. Thakur Mall: 2 mins
- 2. Oberoi SkyCity: 10 mins
About Shapoorji Pallonji
Shapoorji Pallonji and Company Pvt. Ltd. is a global, diversified organisation of 16 major companies. We deliver end-to-end solutions in 6 business segments, including engineering & construction, infrastructure, real estate, water, energy and financial services. Our dedicated workforce of over 37,000+ people in over 40+ countries is focused on sustainable development while developing megastructures and iconic landmarks.
Client Reviews for Shapoorji Pallonji One Hills
Verified advisory reviews for homebuyers considering Shapoorji Pallonji One Hills
“Estate Edge made our home-buying journey incredibly smooth. Their team was transparent about every detail, from RERA verification to builder track records. We found our dream 3 BHK in Andheri West within two weeks.”
Rajesh & Priya Mehta
Andheri West, Mumbai
Shapoorji Pallonji One Hills EMI Calculator
Estimate your monthly investment and loan terms for Shapoorji Pallonji One Hills


Virtual Site Tour
Click to view virtual tour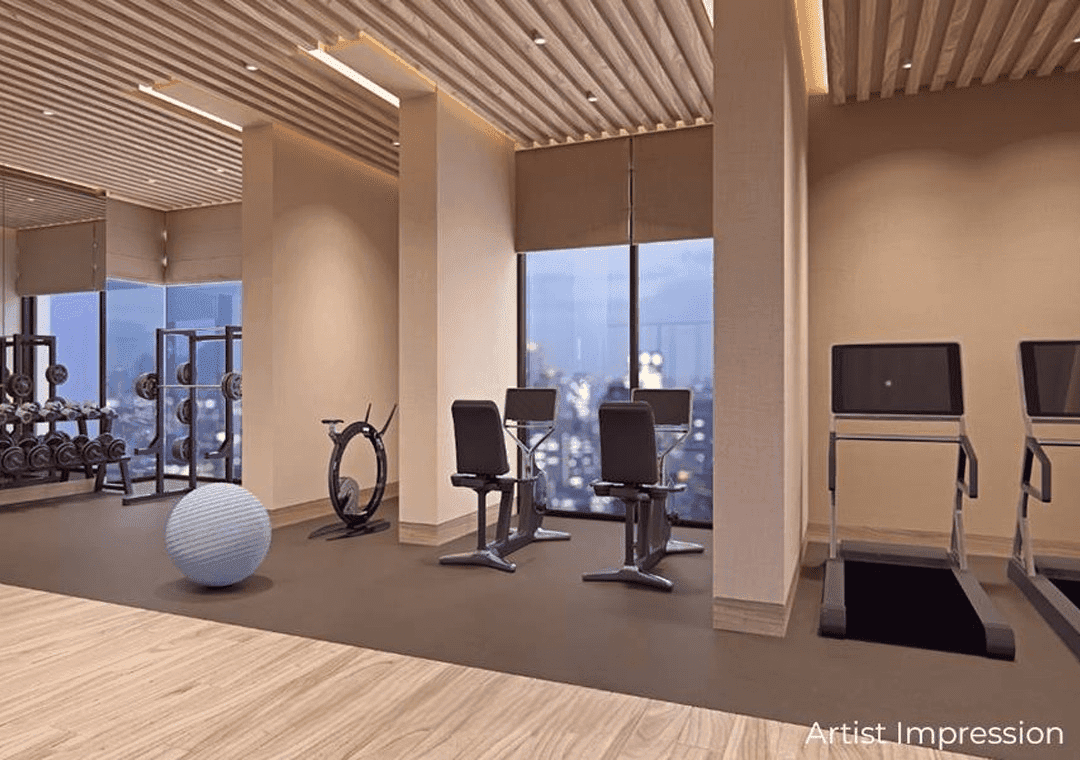
Sample Flat
Click to schedule walkthroughSchedule a Site Visit to Shapoorji Pallonji One Hills

Frequently Asked Questions About Shapoorji Pallonji One Hills
Everything you need to know about Shapoorji Pallonji One Hills — pricing, configurations, RERA approval, and location advantages.
Shapoorji Pallonji One Hills is registered under RERA with registration number PM1181012503066. Full project verification details and approved certificates can be verified on the official RERA authority portal.
Featured Projects
Discover our handpicked collection of verified luxury developments & signature residences
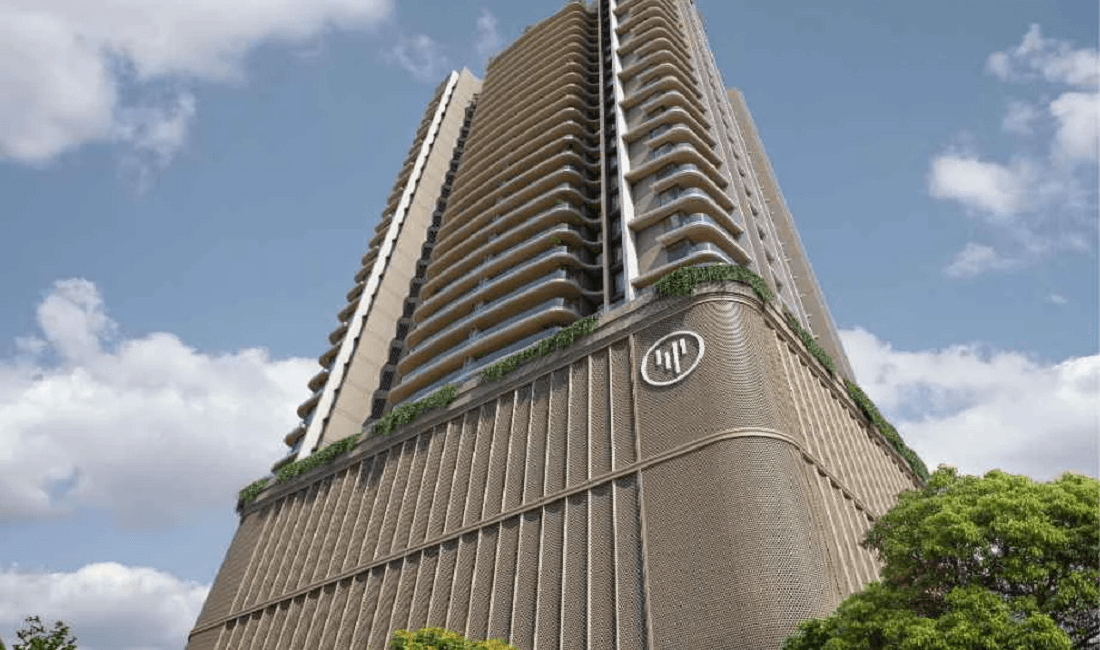
By Viceroy Properties
Viceroy Visava
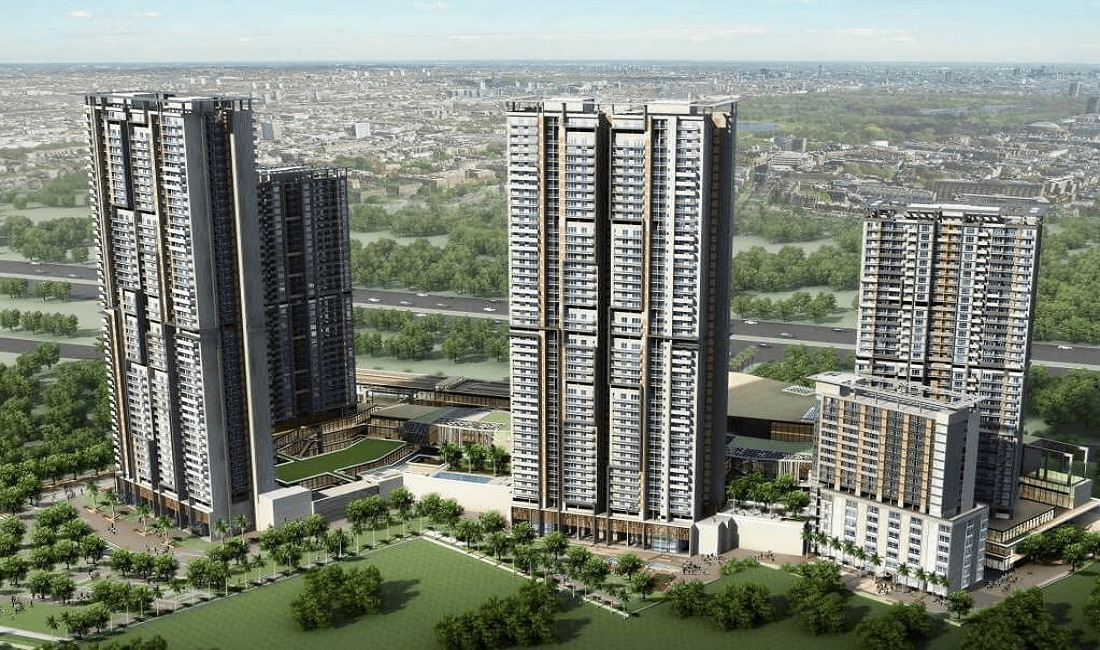
By Puravankara Ltd.
Purva Estrella
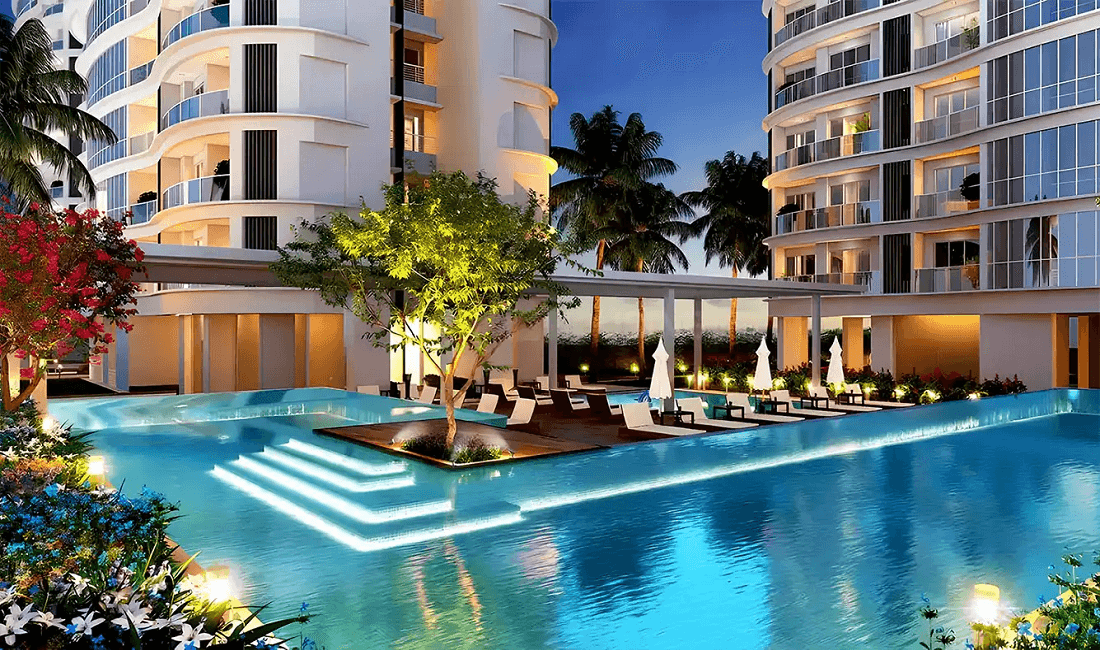
By Kolte Patil
Kolte Patil Serenova
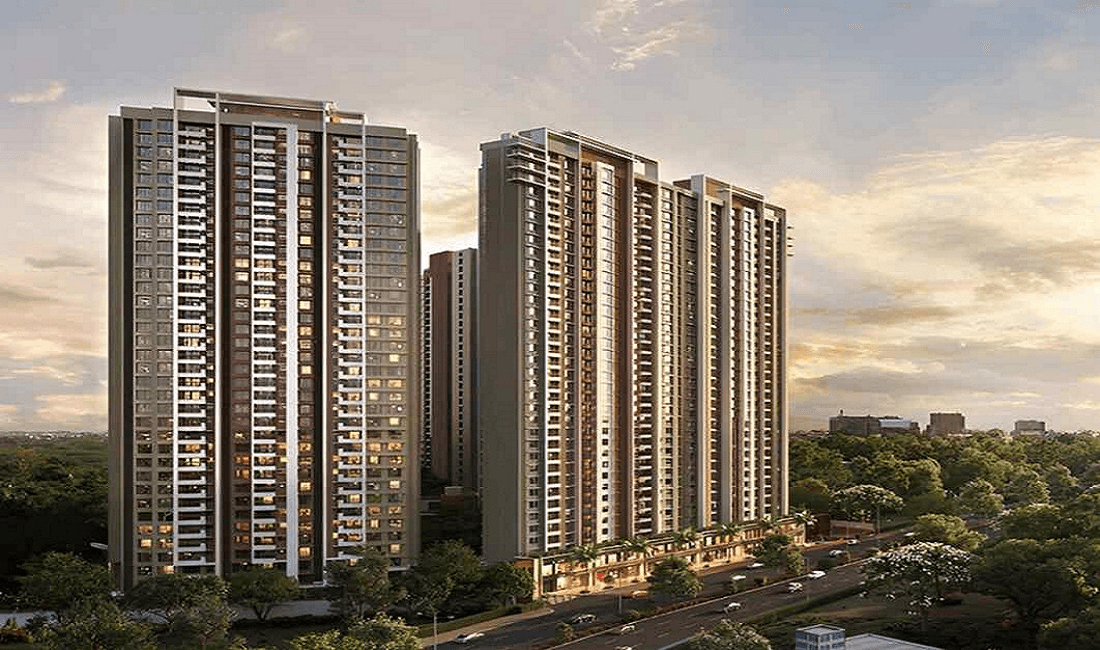
By Kalpataru Group
Kalpataru Vian
By Godrej Properties
Godrej Skyshore
By Veena Developers