
Kalpataru Vienta
Kalpataru Vienta
Overview of Kalpataru Vienta
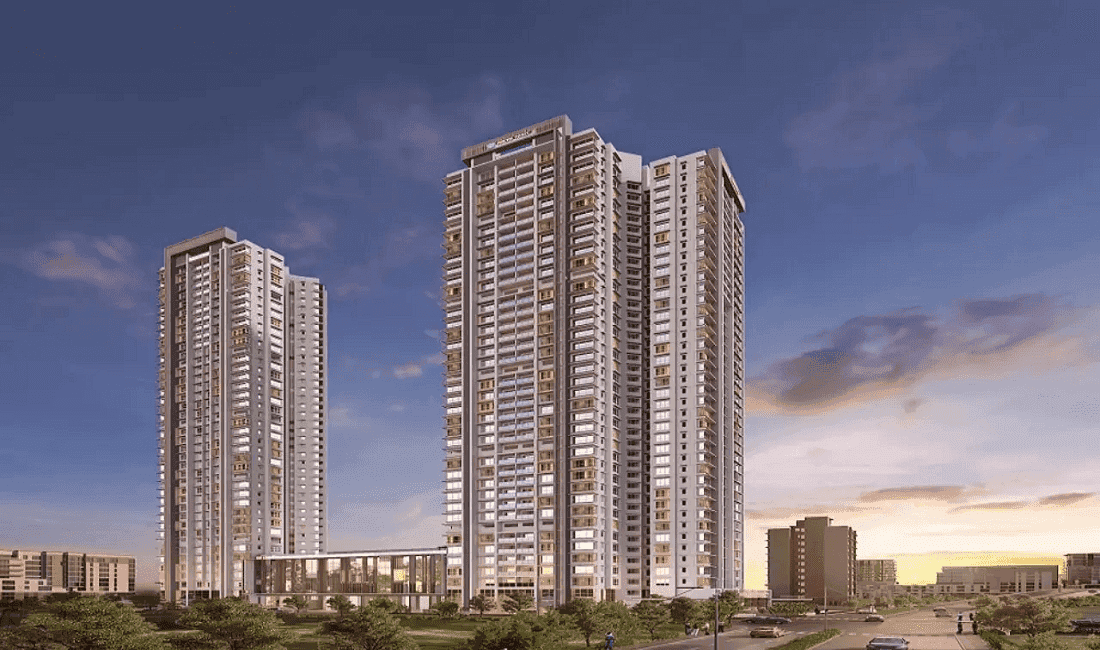
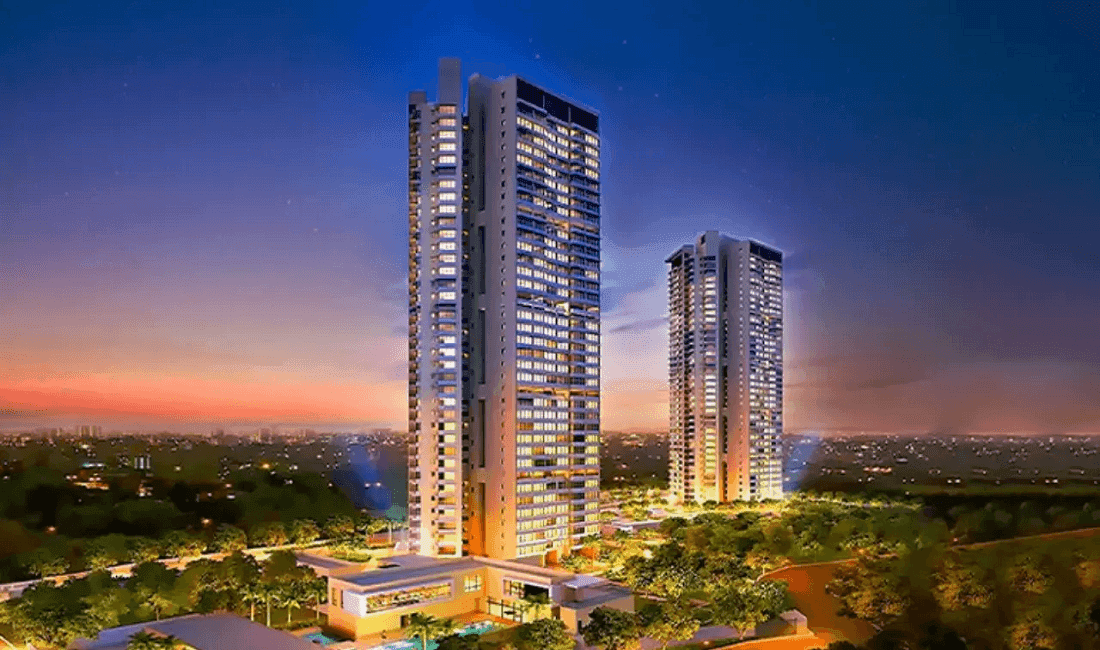
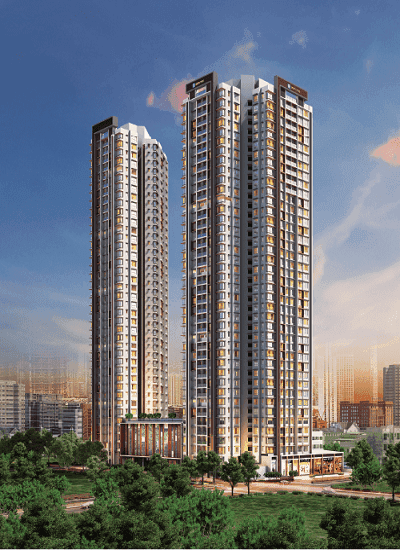
2 High Rise 39 Storeys TowerS
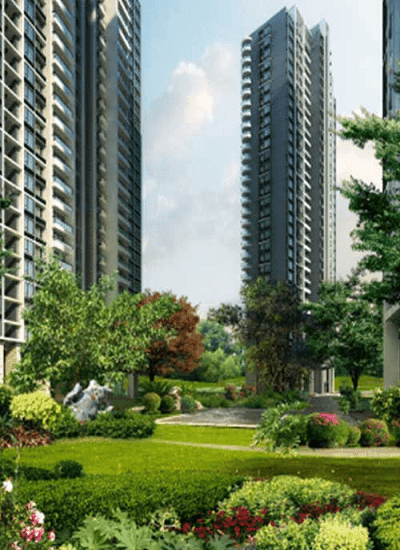
Only 365 units amidst 3 acres of open spaces
2 Basements +Ground +3 Podiums +Eco Deck +35 Habitable Floors
Separate drop-off for each tower with doubleheight entrance lobby
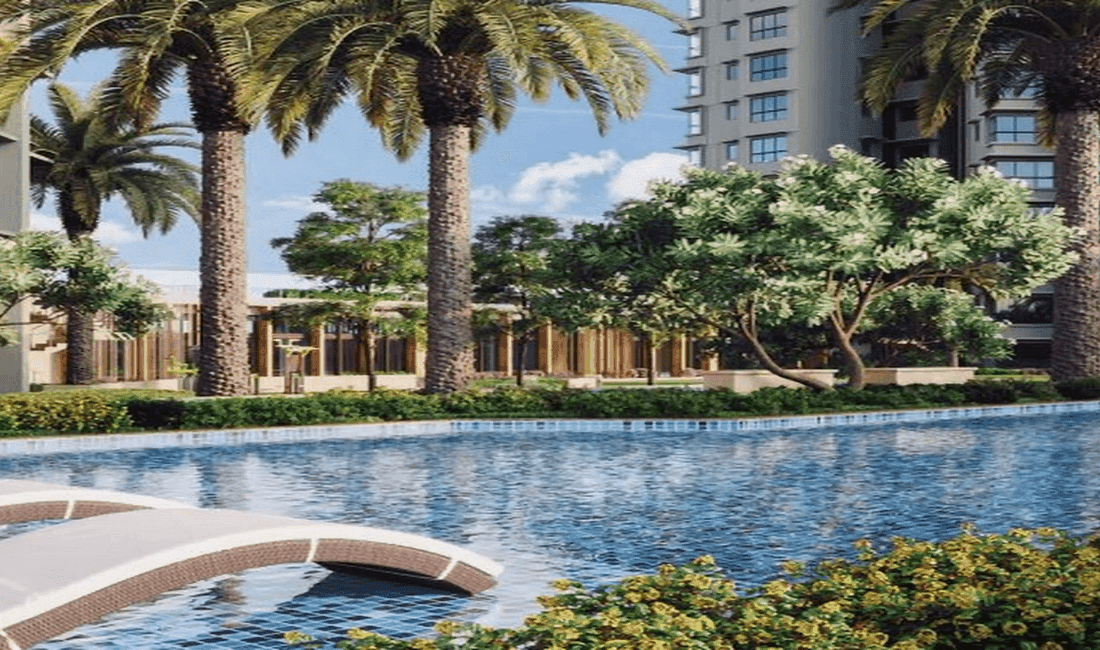
Landscaped pedestrian-friendly eco-deck area
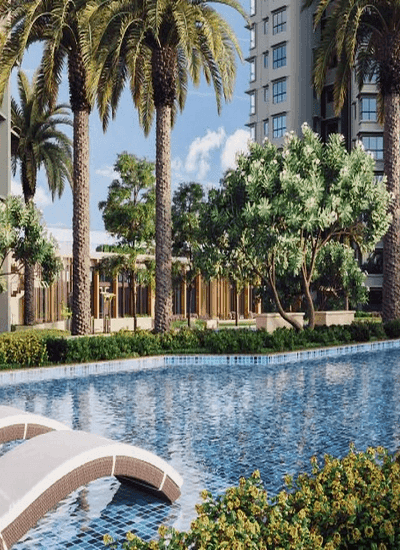
Family pool with spa seats, kids’ pool and fitness pool
Unique Y-shaped building design to ensure privacy
Well connected with 3 main roads via SV, Link, and Express highway
Discover the unique features and benefits of the kalpataru vienta project.
REGISTER YOUR INTEREST
Kalpataru Vienta Floor Plans & Configurations
2BHK
993 sqft - 1055 sqft
View Floor Plan
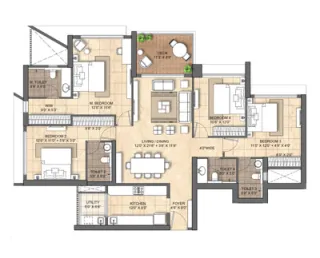
2BHK
993 sqft - 1055 sqft
View Floor Plan
3BHK
1004 sqft - 1075 sqft
View Floor Plan
4BHK
1606 sqft - 1640 sqft
View Floor Plan
Kalpataru Vienta Timeline & Possession
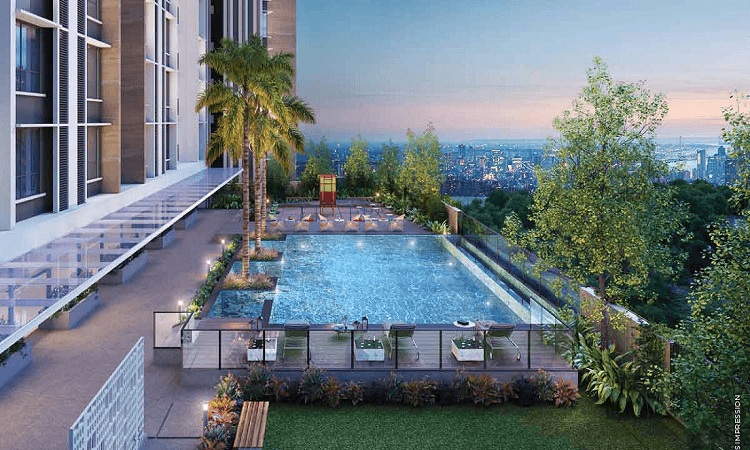
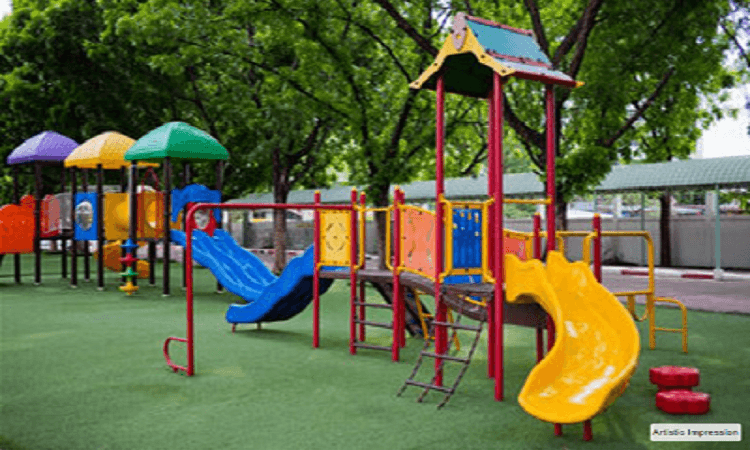




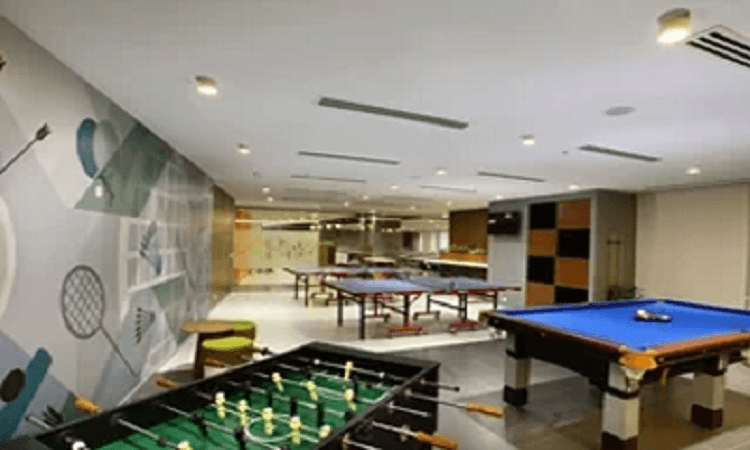

Amenities & Lifestyle at Kalpataru Vienta









Vienta Advantage..
- ✓Lavish 3 bed & duplex homes, a plethora of amenities & unhindered views of the city & greens. All this at a location with seamless connectivity to the city. Cocooned in a quiet locale, Kalpataru Vienta offers the perfect setting to live a maximized life.
- ✓Well connected S. V. Road, Link Road, and Western Express highway. Railway & Metro in Close Proximity.
Location & Connectivity of Kalpataru Vienta
 Western Express HighwayNew Link RoadS. V. Road
- 1. Western Express Highway: 2 mins
- 2. New Link Road: 2 mins
- 3. S. V. Road: 5 mins
- 1. ORCHIDS THE INTERNATIONAL SCHOOL: 5 mins
- 2. Thakur International School: 5 mins
- 1. ESIS Hospital: 5 mins
- 2. Asha Hospital: 5 mins
- 1. Oberoi Mall: 10 mins
- 2. Growel's Mall: 10 mins
About Kalpataru Group

“Building Trust For Generations”
Kalpataru Limited is an integrated real estate development company with over 113 completed projects across Mumbai, Thane, Panvel, Pune, Hyderabad, Indore, Bengaluru, and Jodhpur. Specializing in luxury, premium, and mid-income residential, commercial, and retail developments, we manage all aspects of real estate development, from land acquisition to design, construction, and sales. Led by Mr. Mofatraj P. Munot, with over five decades of experience, and Mr. Parag M. Munot, with three decades, Kalpataru is known for delivering high-quality projects. As of March 31, 2024, we have a strong presence across all micro-markets in the Mumbai Metropolitan Region (MMR) and Pune, with a focus on innovation, thoughtful design, and timely delivery, reinforcing the "Kalpataru" brand’s legacy of trust and reliability.
Client Reviews for Kalpataru Vienta
Verified advisory reviews for homebuyers considering Kalpataru Vienta
“Estate Edge made our home-buying journey incredibly smooth. Their team was transparent about every detail, from RERA verification to builder track records. We found our dream 3 BHK in Andheri West within two weeks.”
Rajesh & Priya Mehta
Andheri West, Mumbai
Kalpataru Vienta EMI Calculator
Estimate your monthly investment and loan terms for Kalpataru Vienta

Virtual Site Tour
Click to view virtual tour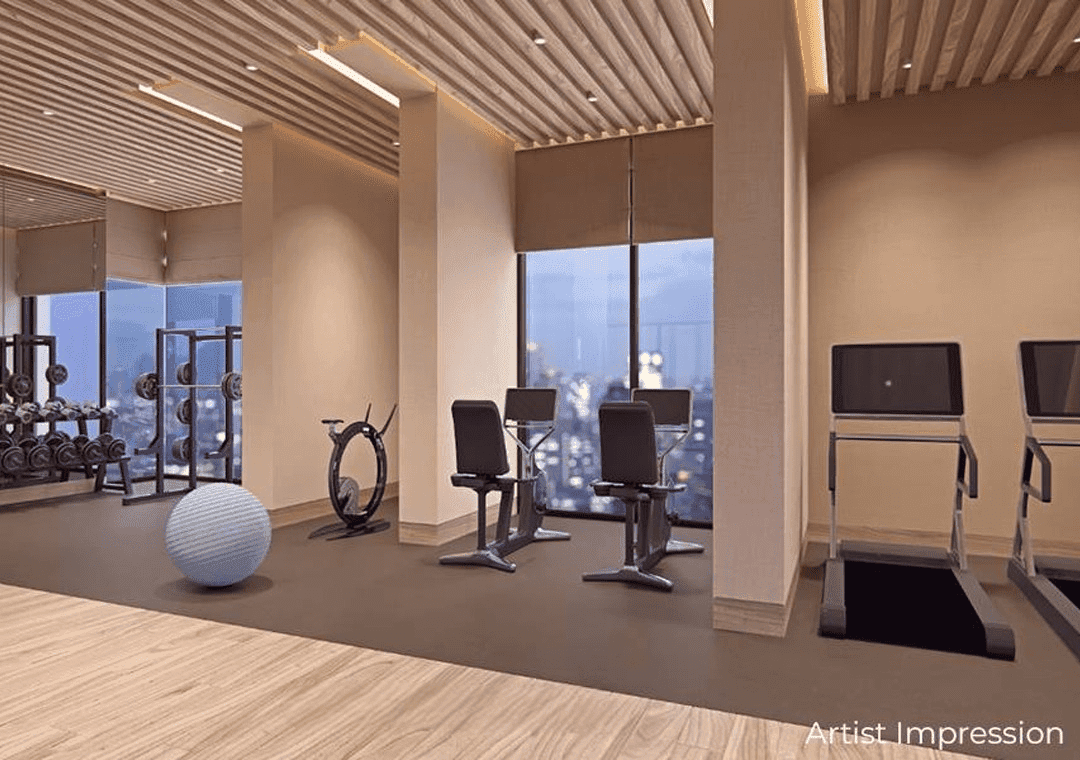
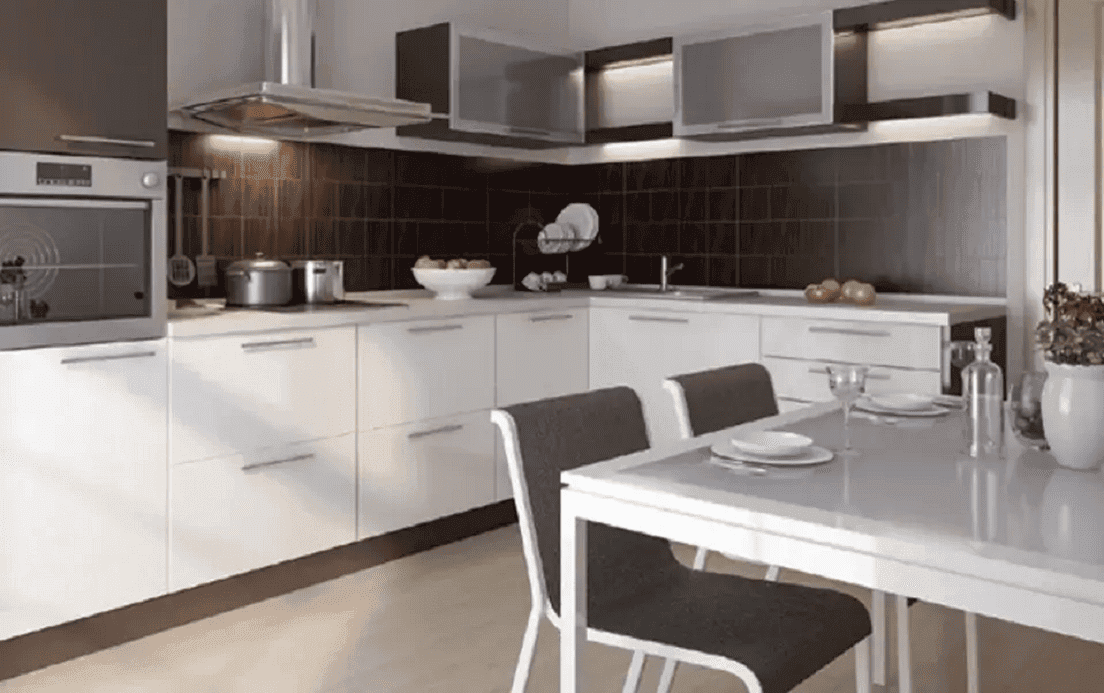
Sample Flat
Click to schedule walkthroughSchedule a Site Visit to Kalpataru Vienta

Frequently Asked Questions About Kalpataru Vienta
Everything you need to know about Kalpataru Vienta — pricing, configurations, RERA approval, and location advantages.
Kalpataru Vienta is registered under RERA with registration number P51800027059. Full project verification details and approved certificates can be verified on the official RERA authority portal.
Projects Similar to Kalpataru Vienta
Compare other premium developments near Kalpataru Vienta

By Shree Naman Group
Naman Fifty Eight

By S. Raheja
S. Raheja Lokhandwala

By Hiranandani Communities