
Kalpataru Park City
Kalpataru Park City
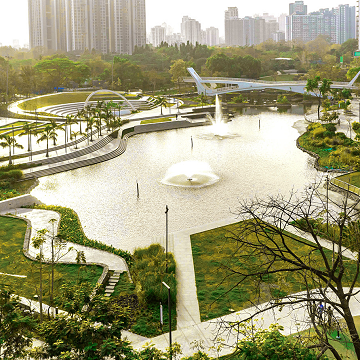
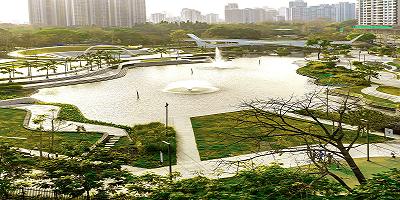
Overview of Kalpataru Park City
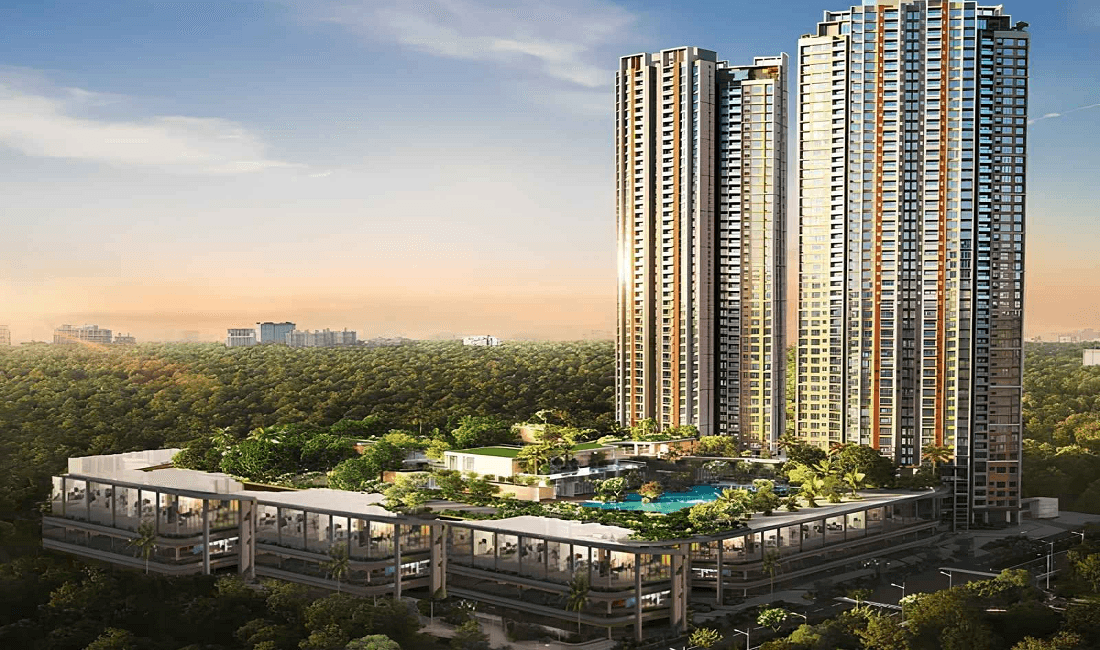
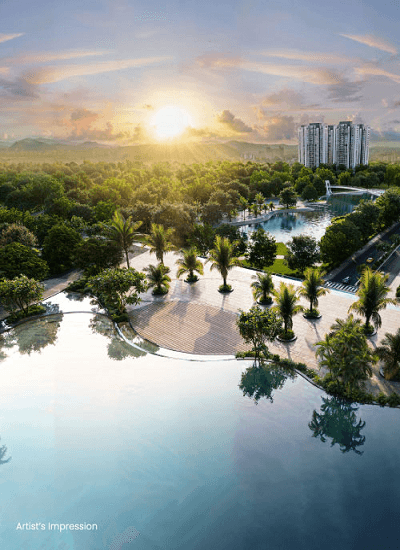
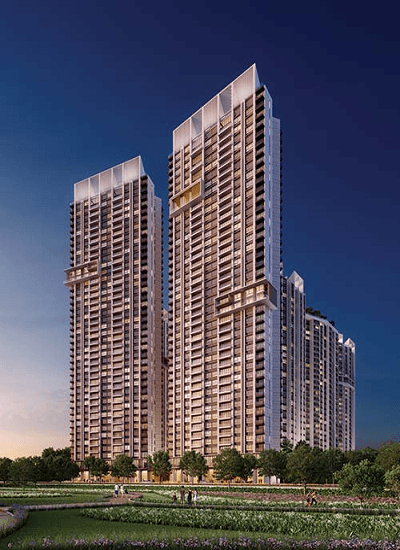
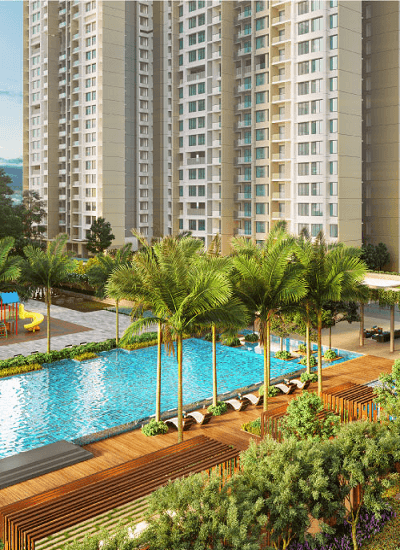
In a world where luxury meets craftsmanship, curated luxury becomes a way of life. Park City is just that. Every corner is designed with precision, and every feature and finish speaks of elegance and exclusivity. It’s not just a home – it’s an experience, and a tailored sanctuary that perfectly reflects your taste for the finest things in life. Imagine living in a place that is as luxurious as it is comforting, blissfully quiet despite being incredibly well-connected, and curated to make sure your home fulfills all your needs. Nestled in the heart of Thane, Park City is the new landmark of urban living, ready to welcome you in. 𝐓𝐡𝐞 𝐋𝐢𝐟𝐞 𝐘𝐨𝐮’𝐯𝐞 𝐀𝐥𝐰𝐚𝐲𝐬 𝐈𝐦𝐚𝐠𝐢𝐧𝐞𝐝!Experience premium living at 𝐊𝐚𝐥𝐩𝐚𝐭𝐚𝐫𝐮 𝐏𝐚𝐫𝐤 𝐂𝐢𝐭𝐲, an iconic township in Thane offering luxury, comfort, and unmatched connectivity.Located in a 100+ Acre Integrated Township
REGISTER YOUR INTEREST
Kalpataru Park City Floor Plans & Configurations
2Bhk
615 sqft - 790 sqft
View Floor Plan
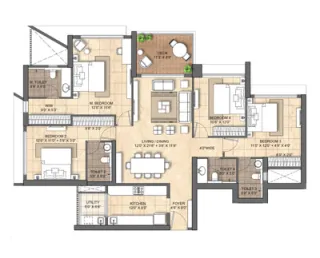
2Bhk
615 sqft - 790 sqft
View Floor Plan
3Bhk
1111 sqft - 1561 sqft
View Floor Plan
4Bhk
1753 sqft - 1971 sqft
View Floor Plan
Kalpataru Park City Timeline & Possession
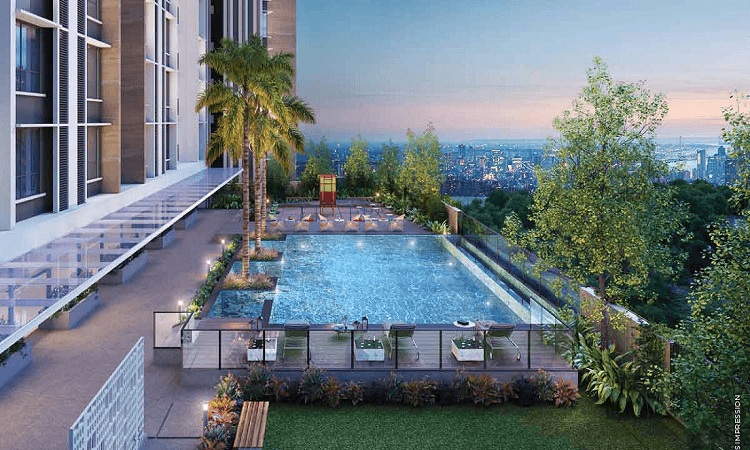
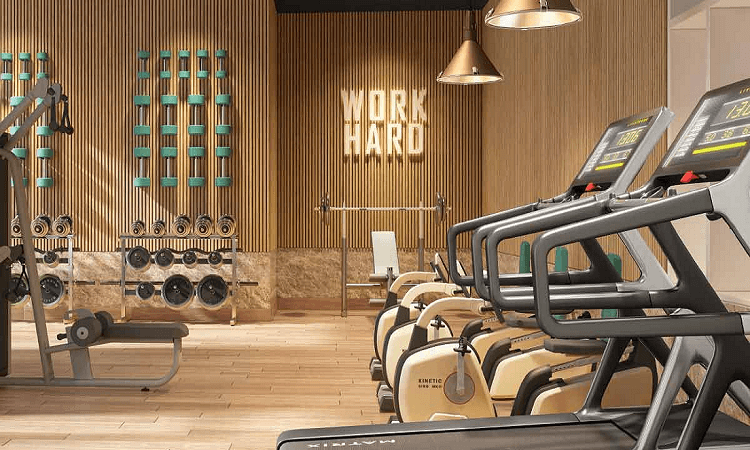
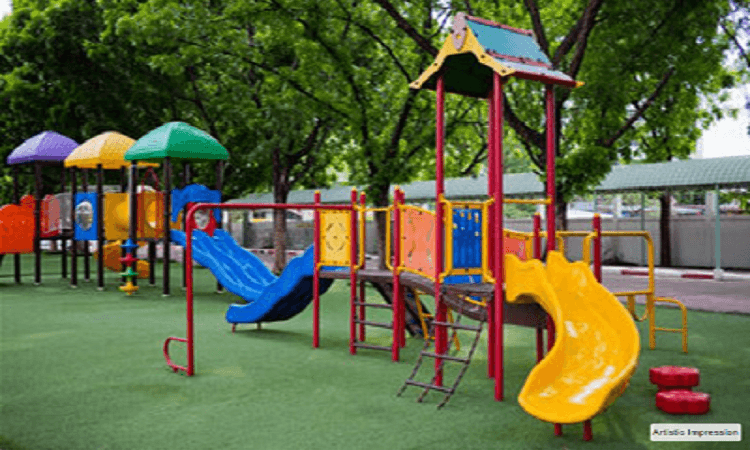

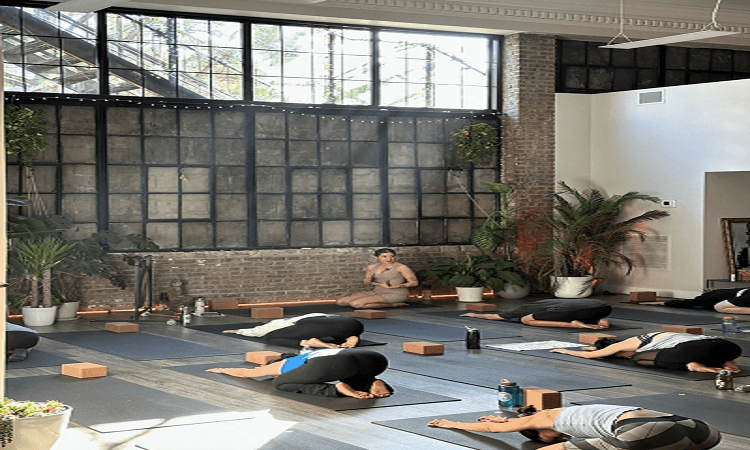

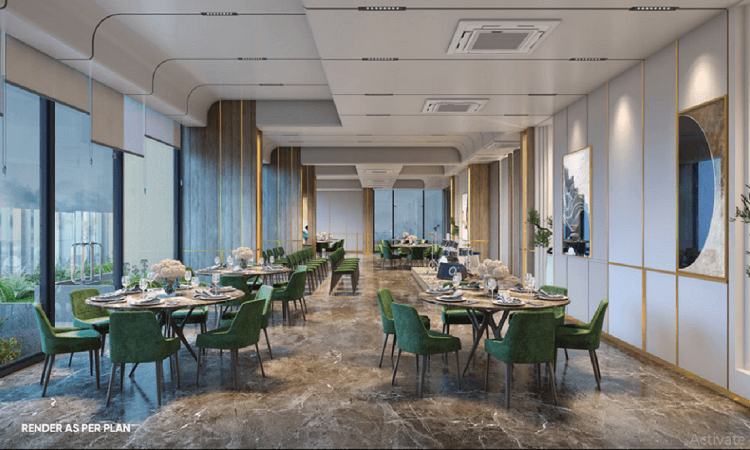
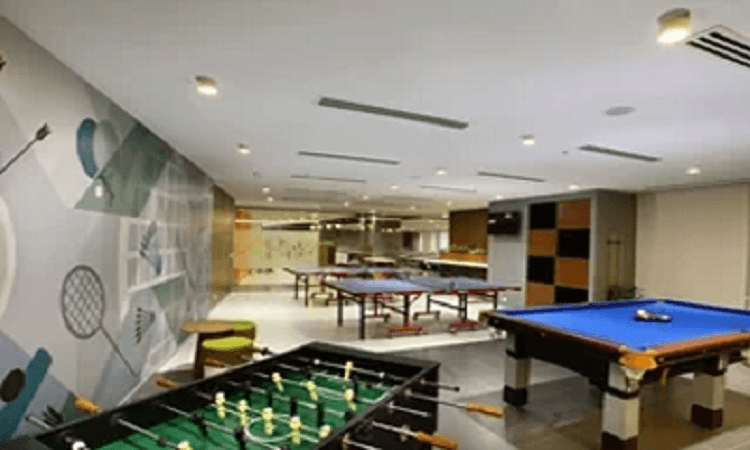
Amenities & Lifestyle at Kalpataru Park City








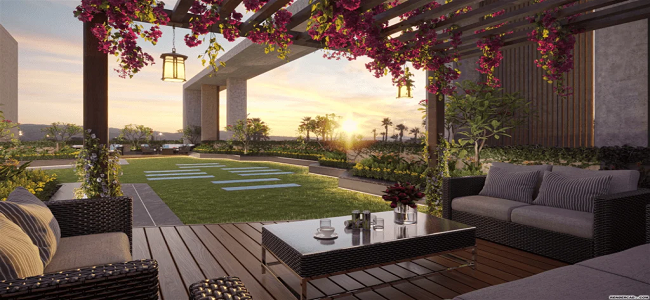
Highlights of Kalpataru Park City
- ✓Lake Zone: lake with amphitheatre, lakeside restaurant, and boating facilities
- ✓Themed Gardens Zone: includes Mughal, Oriental, Japanese, and Moroccan gardens with F&B options
- ✓Kids Play Zone: play equipment, restaurant/café, and picnic areas
- ✓Sports Zone: tennis courts, basketball court, multipurpose court, and adventure zone
Location & Connectivity of Kalpataru Park City
 Balkum Metro StationEastern Express HighwayThane Railway Station
- 1. Balkum Metro Station: 5 mins
- 2. Eastern Express Highway: 10 mins
- 3. Thane Railway Station: 15 mins
- 1. St. Johns School: 15 mins
- 2. Kangaroo Kids International: 5 mins
- 1. Jupitor Hostpital: 10 mins
- 2. Highland Super Speciality Hospital: 10 mins
- 1. Viviana Mall: 10 mins
- 2. Korum Mall: 10 mins
- 3. R City Mall: 15 mins
About Kalpataru Group

“Building Trust For Generations”
Kalpataru Limited is an integrated real estate development company with over 113 completed projects across Mumbai, Thane, Panvel, Pune, Hyderabad, Indore, Bengaluru, and Jodhpur. Specializing in luxury, premium, and mid-income residential, commercial, and retail developments, we manage all aspects of real estate development, from land acquisition to design, construction, and sales. Led by Mr. Mofatraj P. Munot, with over five decades of experience, and Mr. Parag M. Munot, with three decades, Kalpataru is known for delivering high-quality projects. As of March 31, 2024, we have a strong presence across all micro-markets in the Mumbai Metropolitan Region (MMR) and Pune, with a focus on innovation, thoughtful design, and timely delivery, reinforcing the "Kalpataru" brand’s legacy of trust and reliability.
Client Reviews for Kalpataru Park City
Verified advisory reviews for homebuyers considering Kalpataru Park City
“Estate Edge made our home-buying journey incredibly smooth. Their team was transparent about every detail, from RERA verification to builder track records. We found our dream 3 BHK in Andheri West within two weeks.”
Rajesh & Priya Mehta
Andheri West, Mumbai
Kalpataru Park City EMI Calculator
Estimate your monthly investment and loan terms for Kalpataru Park City
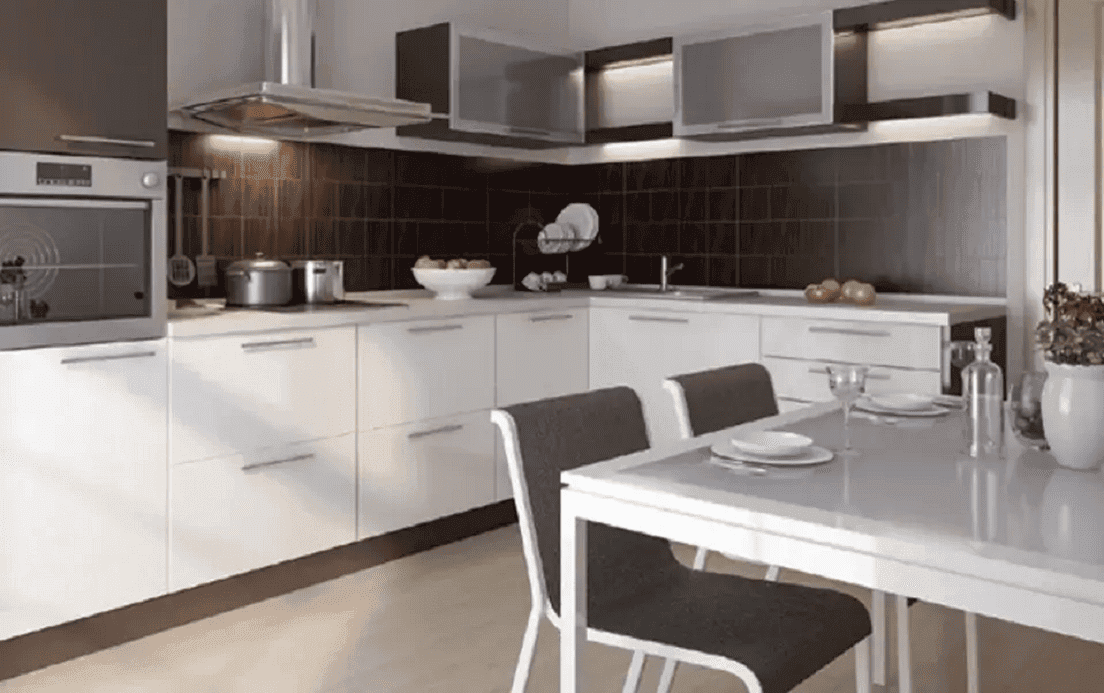

Virtual Site Tour
Click to view virtual tour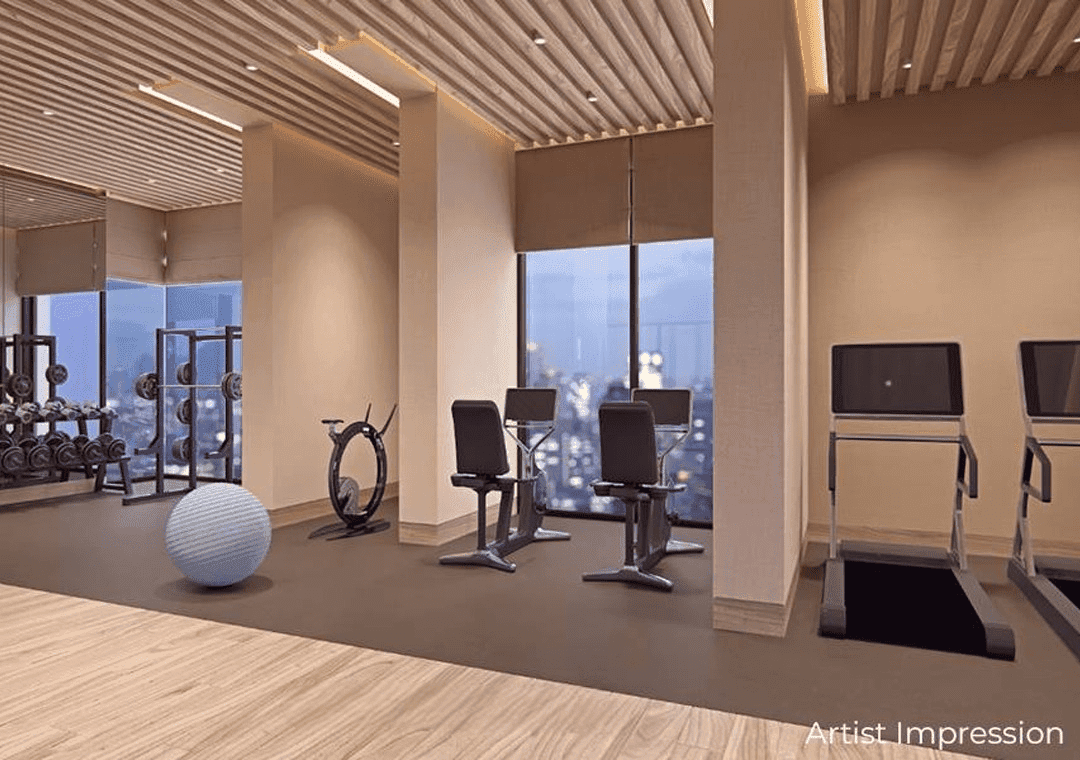
Sample Flat
Click to schedule walkthroughSchedule a Site Visit to Kalpataru Park City

Frequently Asked Questions About Kalpataru Park City
Everything you need to know about Kalpataru Park City — pricing, configurations, RERA approval, and location advantages.
Kalpataru Park City is registered under RERA with registration number P51700001039. Full project verification details and approved certificates can be verified on the official RERA authority portal.
Projects Similar to Kalpataru Park City
Compare other premium developments near Kalpataru Park City
By Raymond Realty