
Eleva By Hiranandani
Eleva By Hiranandani
Overview of Eleva By Hiranandani
Eleva By Hiranandani offers 2Bhk & 3Bhk Deck Residences.
Eleva's commitment to providing an unparalleled living experience begins with visionary design solutions. The emphasis here is on maximizing space utilization while minimizing wastage. Through the implementation of hi-tech construction techniques, Eleva sets a new standard for quality in the industry.
At the core of Eleva's offering is the commitment to crafting excellence. Every service provided aligns with the exceptional quality synonymous with Hiranandani standards. The dedication to crafting residences that stand as a testament to excellence is evident in every aspect of Vista Residences.
Vista Residences - A Collaboration of Distinction
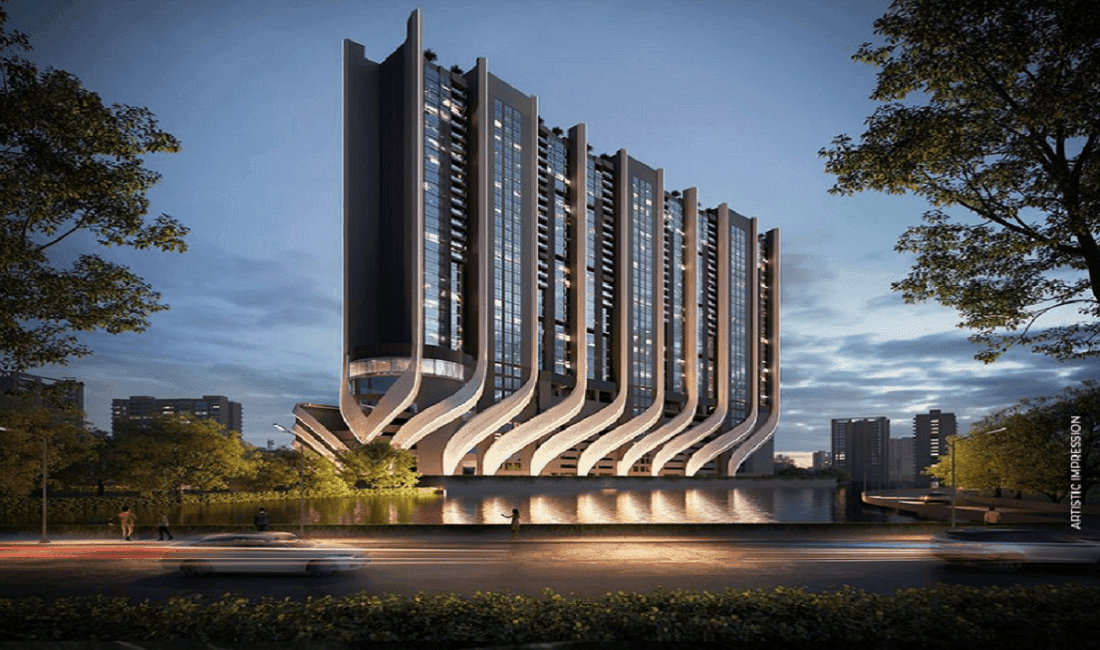
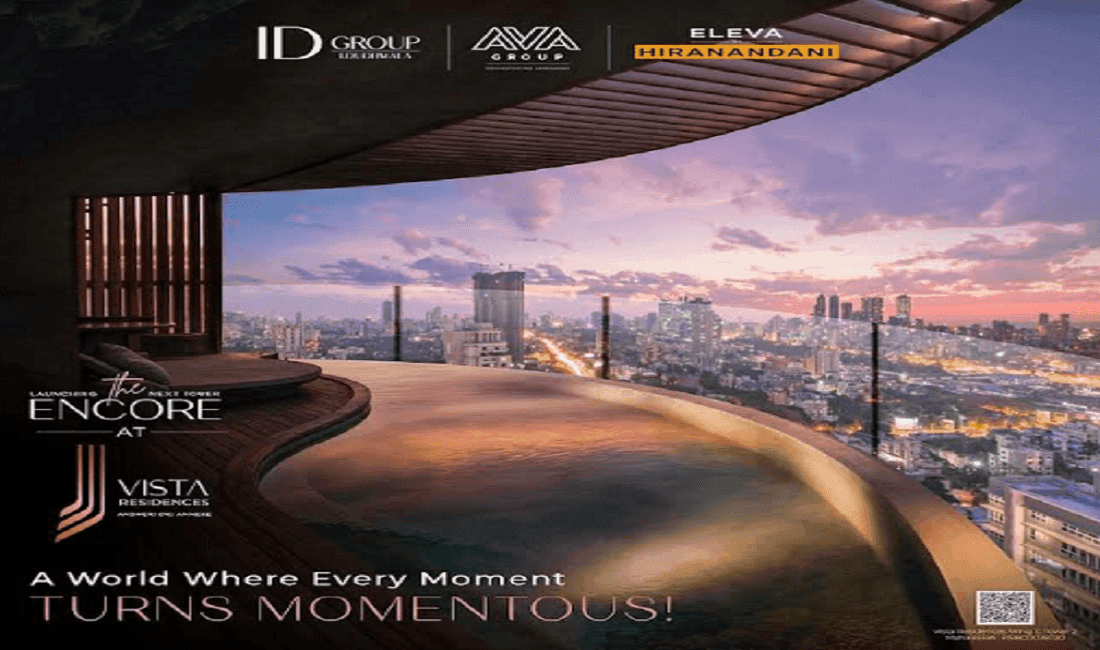
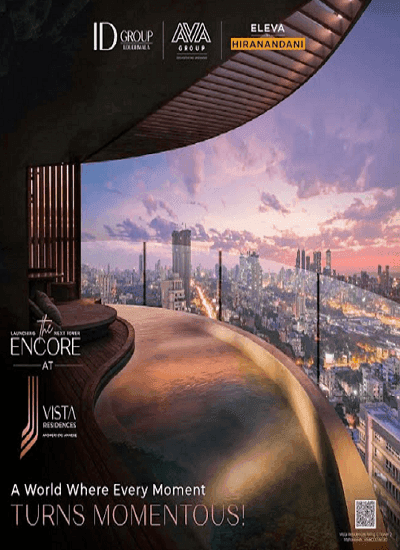
Luxury that leaves you in awe and design that takes your breath away. That’s exactly what Vista Residences is all about. Not merely an architectural masterpiece but an ever-inspiring, luxury experience. Vista Residences is a collaborative effort between the esteemed ID Group and the rising real estate developer AVA Group, and Eleva by Hiranandani provides unique expertise to such visionary brands.
These 3 brands have come together to create an alliance forged by excellence to create Vista Residences, a masterpiece, distinguished by design
Reaching New Heights with the Iconic Tower Features
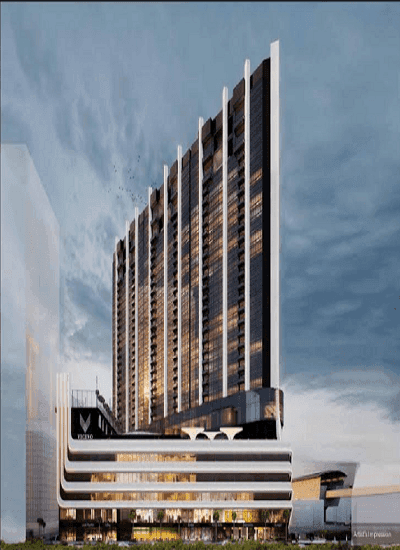
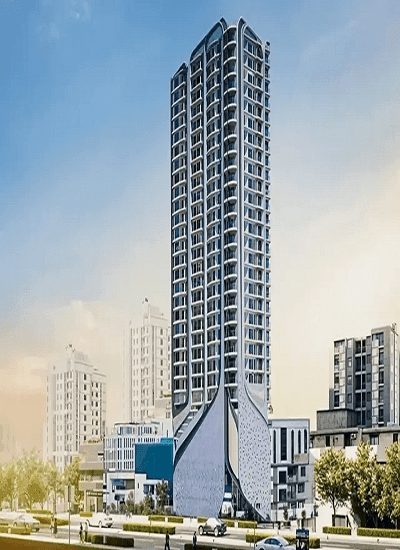
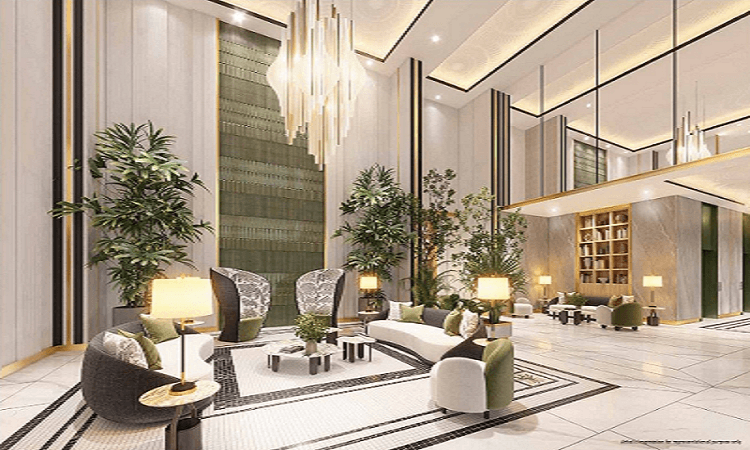
What sets Vista Residences apart are its iconic tower features. From a multi-storeyed tower that graces the skyline to a grand air-conditioned entrance lobby, every detail is meticulously crafted. The unique elevation design contributes to the residences' iconic status, making them not just living spaces but visual masterpieces.
Redefining and Exploring Ultra-Premium Living
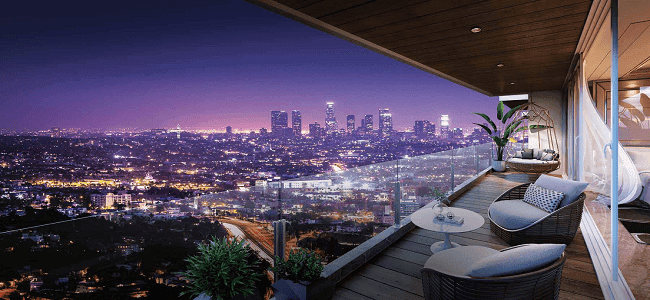
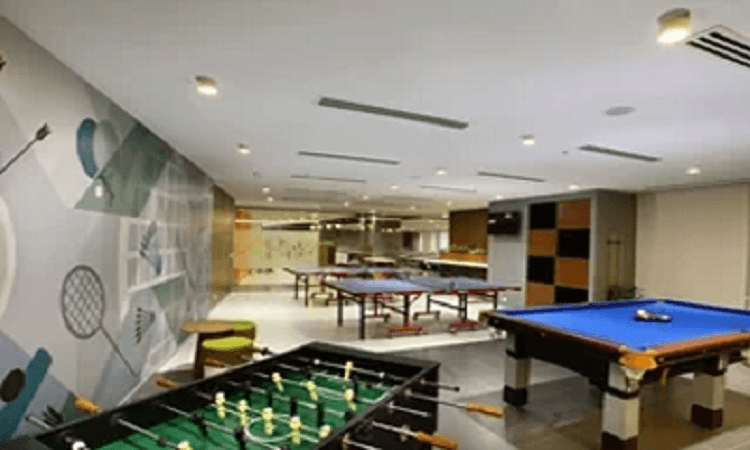
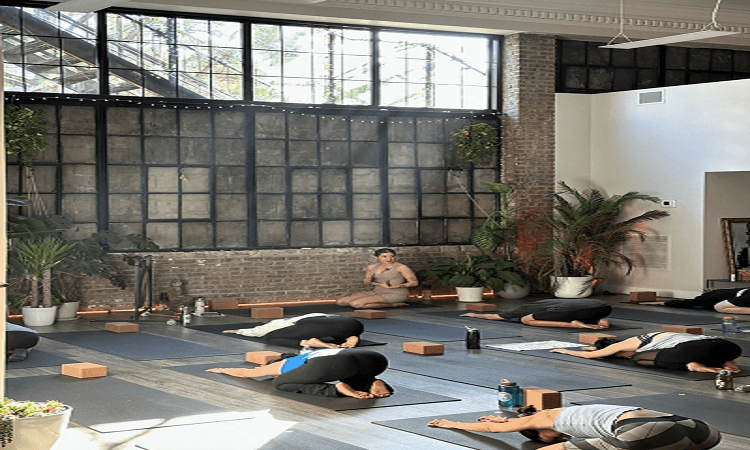
The heart of Vista Residences lies in its ultra-premium apartments, redefining luxury living. Spacious 2 & 3 BHK apartments offer more than just living spaces; they provide an experience. Marble flooring exudes regality, while high-speed internet access with fiber-to-the-home (FTTH) services brings convenience to the forefront. A rooftop swimming pool, enveloped by a landscaped garden, and podium-level amenities showcase a commitment to crafting an awe-inspiring and indulgent living environment. Vista Residences caters to the discerning tastes of its residents through a myriad of exquisite features.
The Strategic Location where Convenience Meets Iconic Luxury
REGISTER YOUR INTEREST
Eleva By Hiranandani Floor Plans & Configurations
2BHK
766 sqft - 848 sqft
View Floor Plan
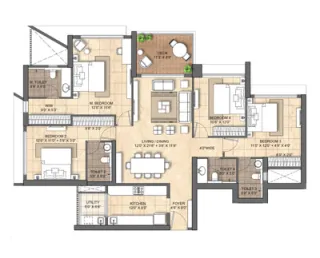
2BHK
766 sqft - 848 sqft
View Floor Plan
3BHK
1171 sqft
View Floor Plan
5BHK
4344 sqft
View Floor Plan
Eleva By Hiranandani Timeline & Possession
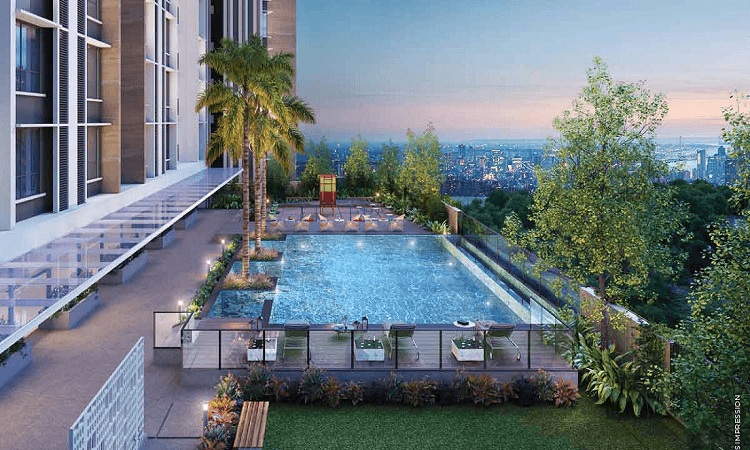
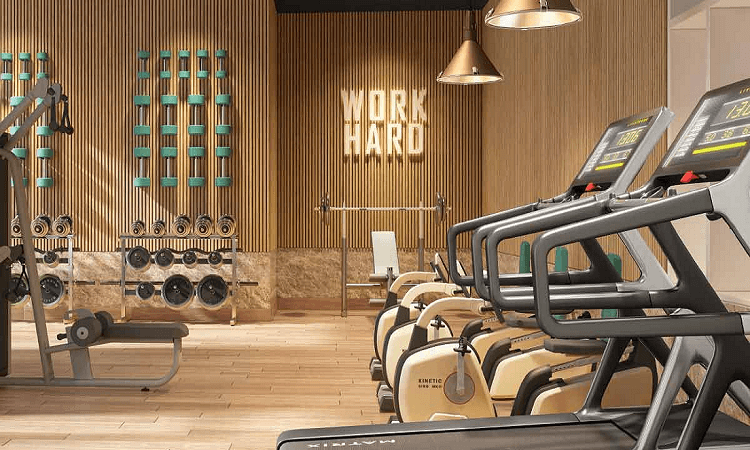
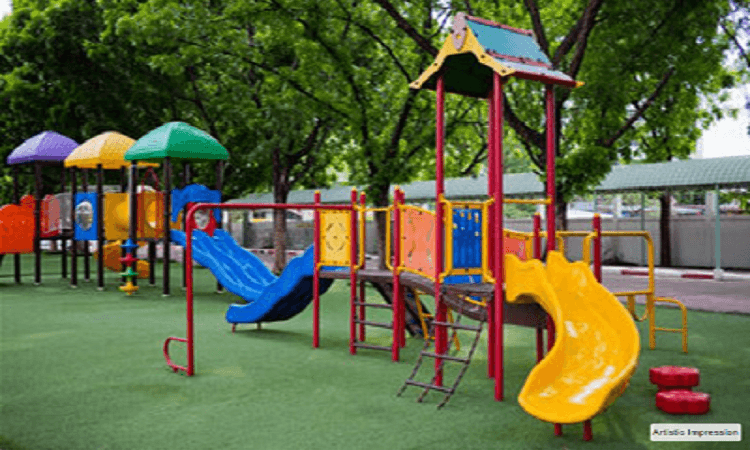

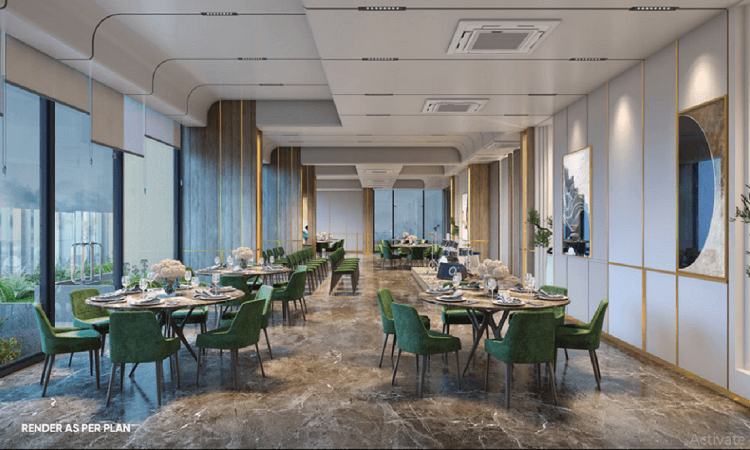
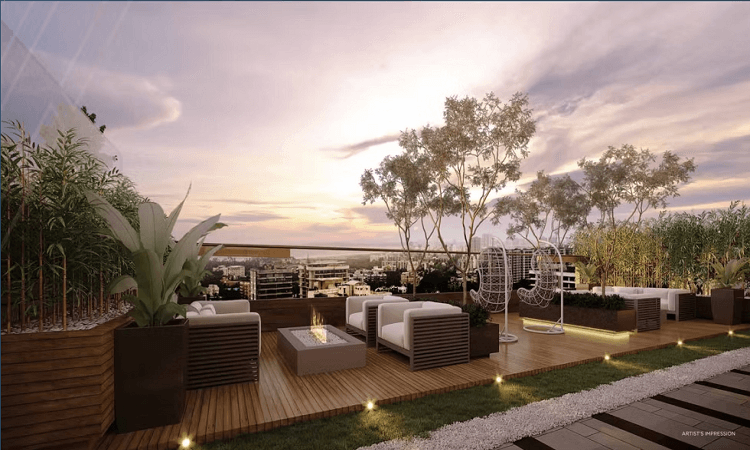
Amenities & Lifestyle at Eleva By Hiranandani










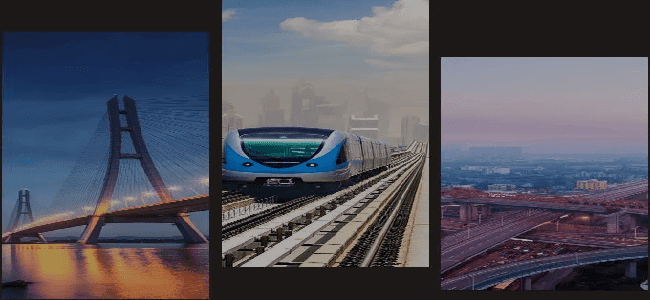
Exclusive Connectivity
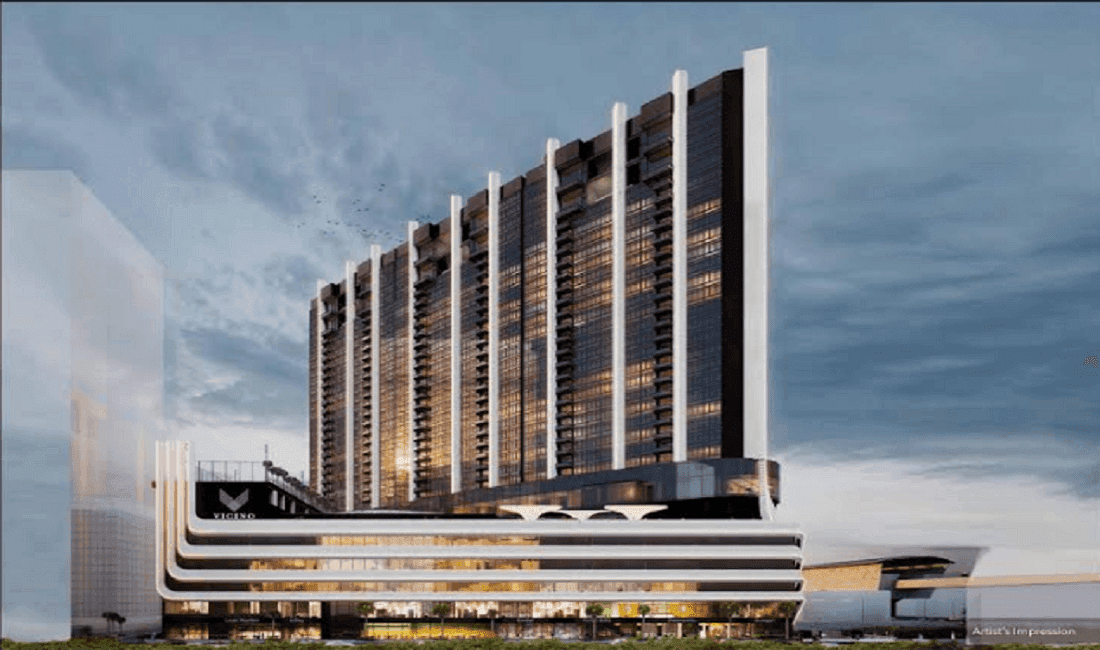
- ✓Vicino (previously known as Mega Mall) is a part of the project with Dmart and other high-end Retail & Restaurants
- ✓Easy Road connectivity to South Mumbai via upcoming coastal road.
- ✓Link Road - 2mins
- ✓Goregaon West Metro Station - 2mins
Location & Connectivity of Eleva By Hiranandani
 New Link RoadMetro Station
- 1. New Link Road: 2 mins
- 2. Metro Station: 5 mins
- 1. J. B. C. N. School: 5 mins
- 2. C. P. Goenka Int.: 5 mins
- 1. Kokilaben Hospital: 10 mins
- 2. Belle-vue Multispeciality Hospital: 10 mins
- 1. Mega Mall: 1 min
- 2. Infinity Mall: 5 mins
About Hiranandani Communities

“True Visionaries. True Pioneers.”
THE HIRANANDANI WAY True Visionaries. True Pioneers. As pioneers of global community townships, The Hiranandani Group continues to transform city landscapes. Decades ago, when Mumbai did not look beyond Bandra and Chembur, we spotted barren quarry land in Powai and foresaw the potential of creating a well-planned township in its place.
Client Reviews for Eleva By Hiranandani
Verified advisory reviews for homebuyers considering Eleva By Hiranandani
“Estate Edge made our home-buying journey incredibly smooth. Their team was transparent about every detail, from RERA verification to builder track records. We found our dream 3 BHK in Andheri West within two weeks.”
Rajesh & Priya Mehta
Andheri West, Mumbai
Eleva By Hiranandani EMI Calculator
Estimate your monthly investment and loan terms for Eleva By Hiranandani
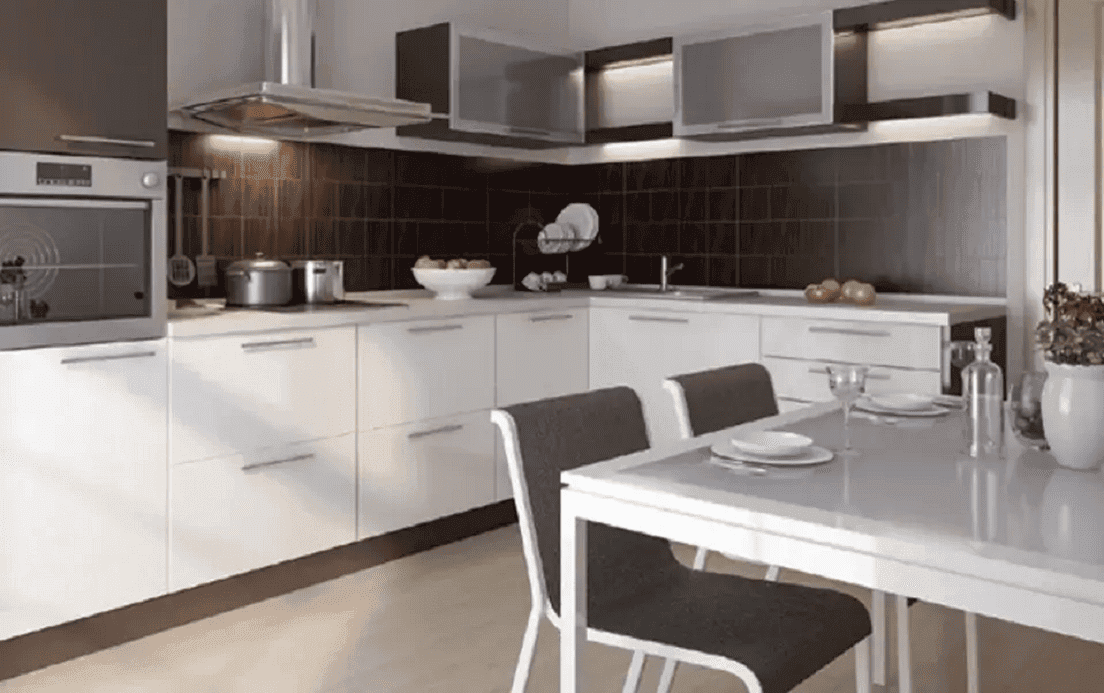

Virtual Site Tour
Click to view virtual tour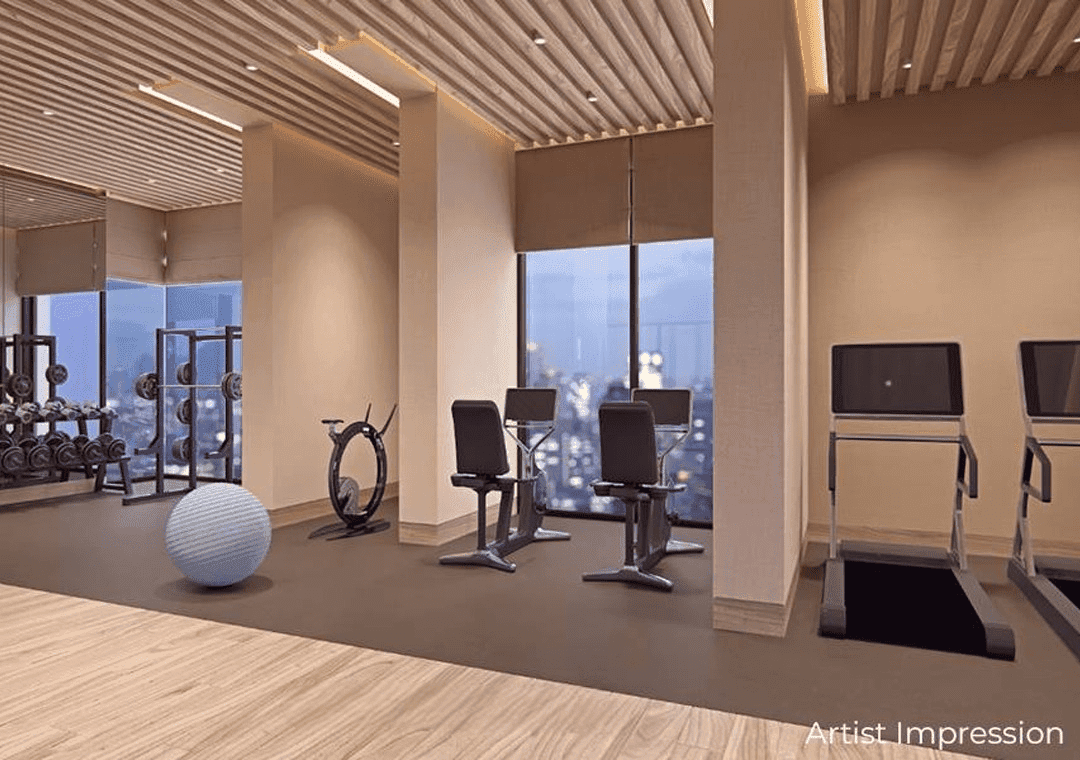
Sample Flat
Click to schedule walkthroughSchedule a Site Visit to Eleva By Hiranandani

Frequently Asked Questions About Eleva By Hiranandani
Everything you need to know about Eleva By Hiranandani — pricing, configurations, RERA approval, and location advantages.
Eleva By Hiranandani is registered under RERA with registration number P51800076720. Full project verification details and approved certificates can be verified on the official RERA authority portal.
Projects Similar to Eleva By Hiranandani
Compare other premium developments near Eleva By Hiranandani
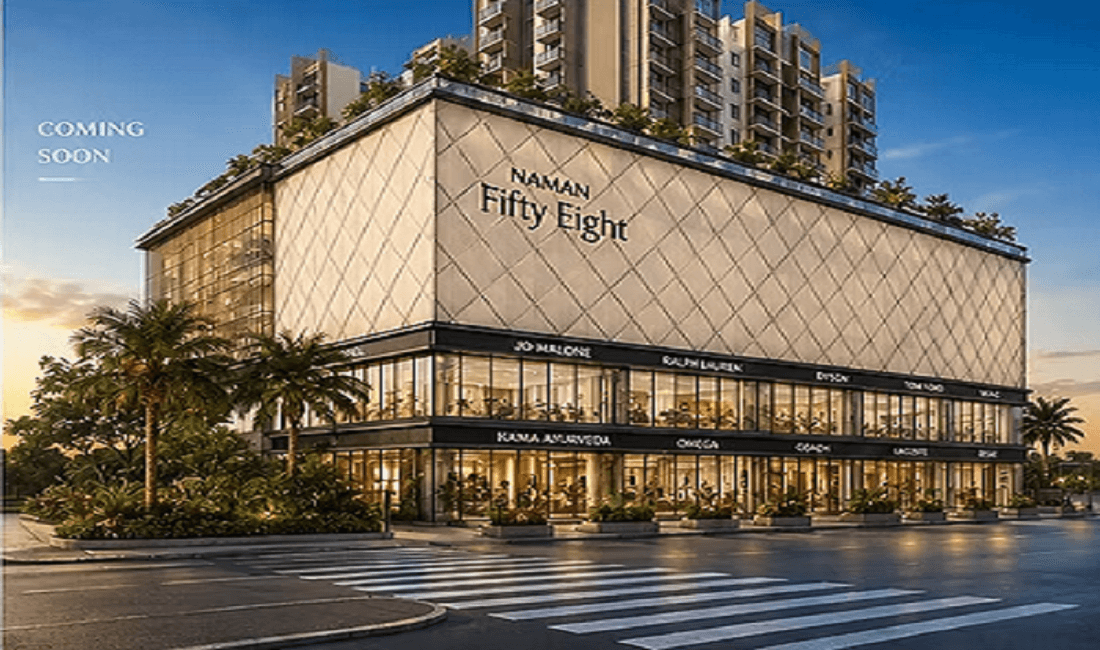
By Shree Naman Group
Naman Fifty Eight
By S. Raheja
S. Raheja Lokhandwala

By Hiranandani Communities