
Adcore Westwood
Adcore Westwood
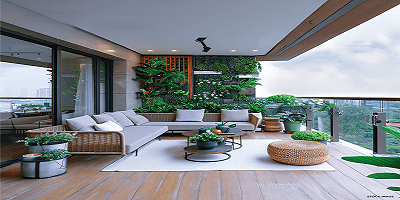
Overview of Adcore Westwood
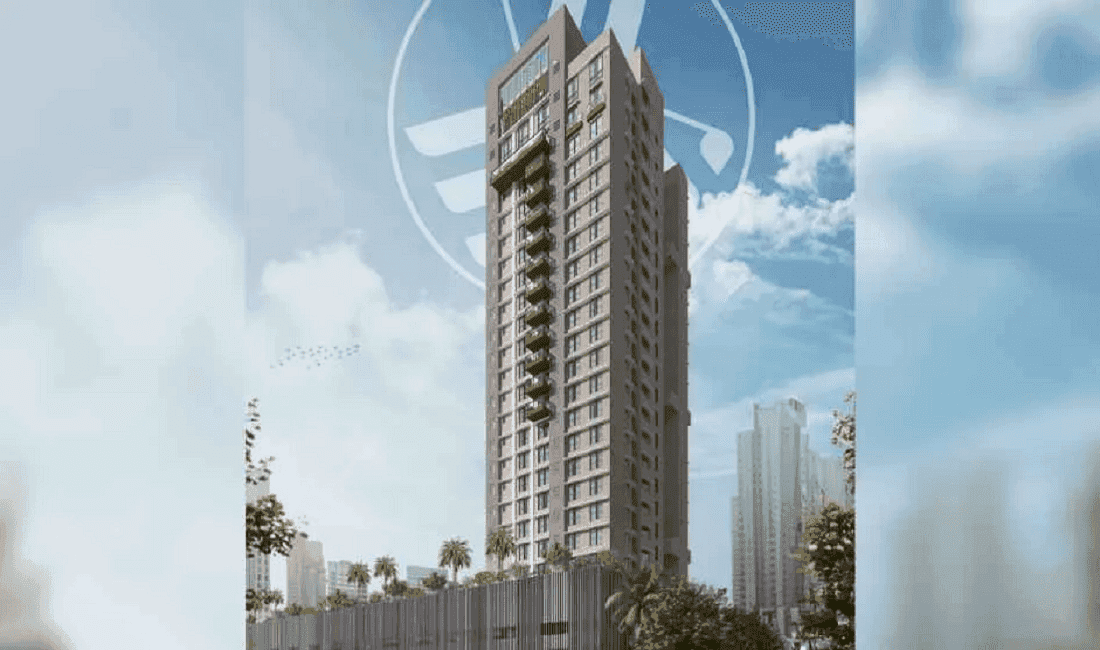
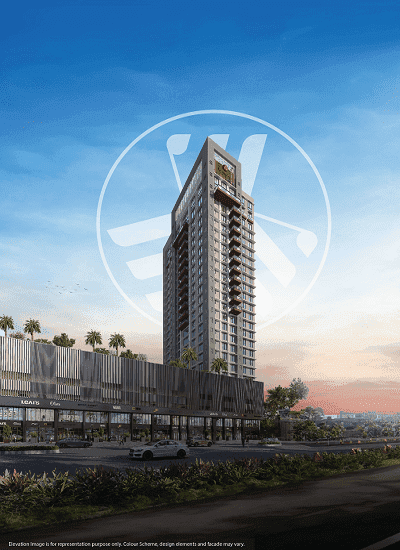
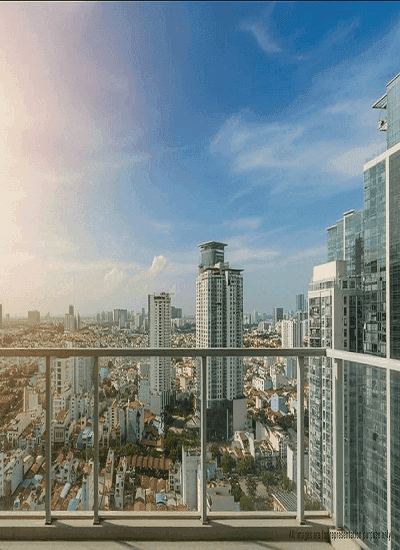
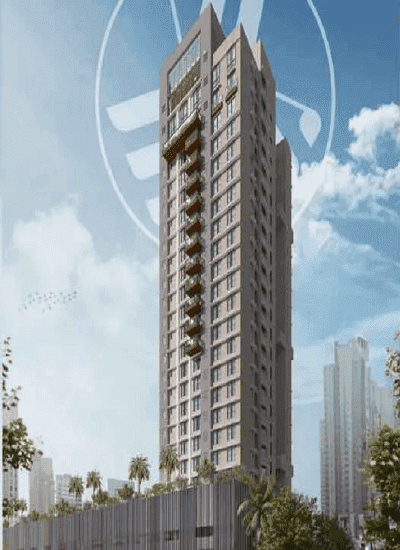
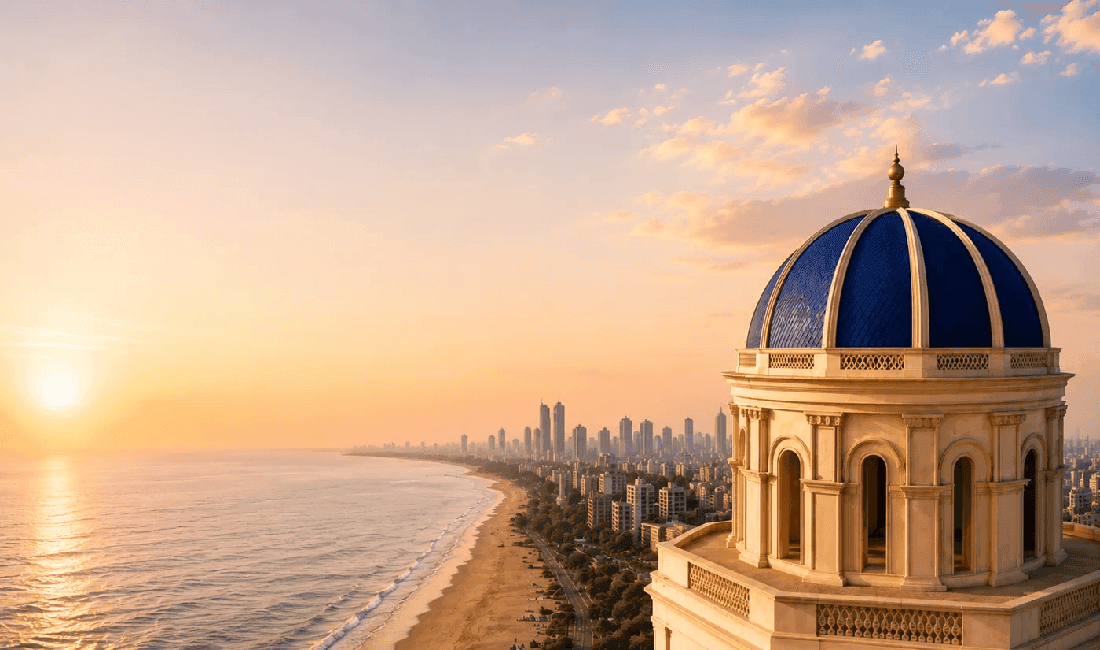
Adcore Westwood at Andheri West offers a Luxurious Mix of 2, 3 & 4 Bed Residences & Palatial Duplexes. Designed by award winning Architect Hafeez Contractor with state of the art modern architecture, Westwood is etched with the promise of liveliness, grandeur, and community living. Whether you’re seeking solitude or social connections, relaxation or recreation,you’ll find it all here. Here, your family finds not just a home but a lasting connection to a life of ease and elegance.
This exceptional project combines cutting-edge modern architecture with a vibrant atmosphere, offering both grandeur and a strong sense of community. Crafted to accommodate both moments of tranquility and social interaction, as well as relaxation and recreation, Westwood promises an unmatched living experience. Here, your family will not only find a home but also embrace a lifestyle defined by comfort, sophistication, and ease.
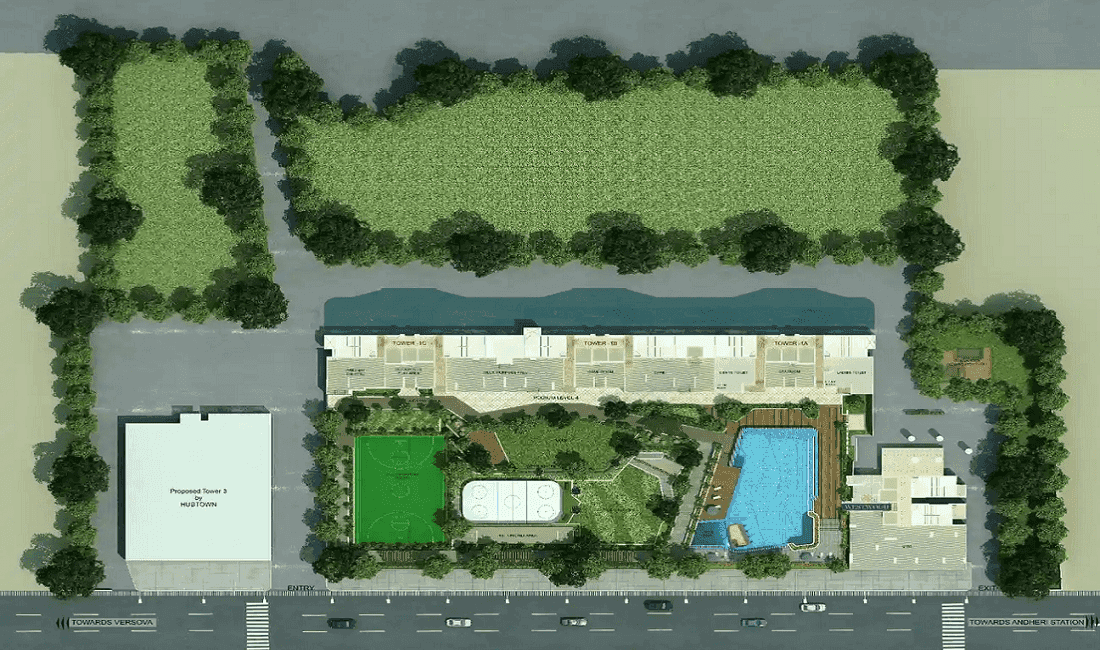
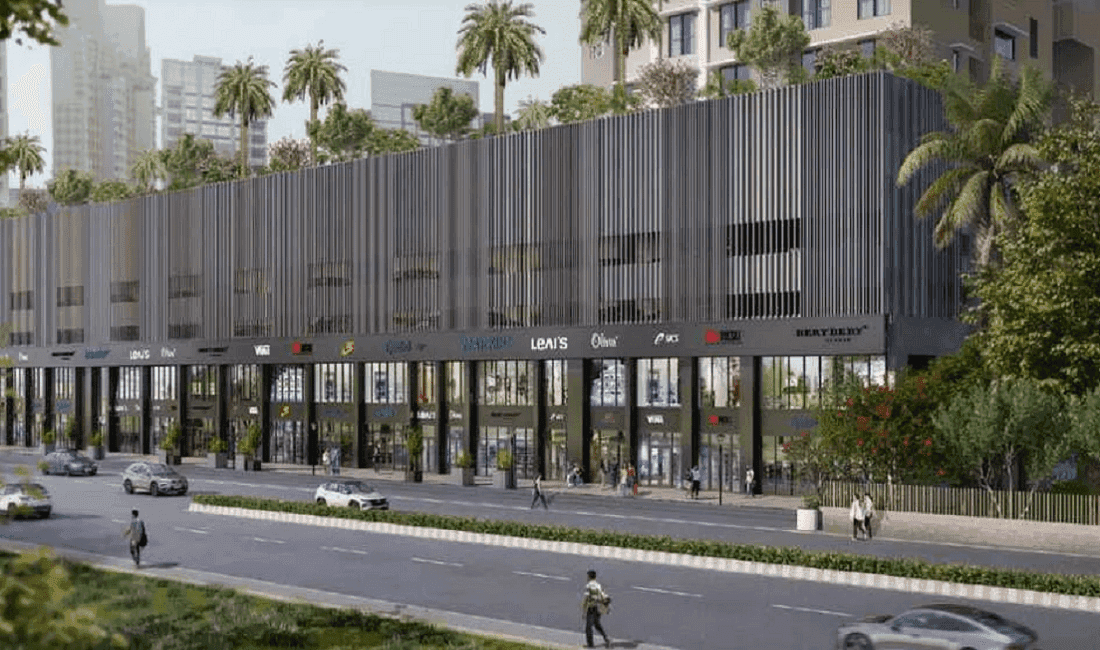
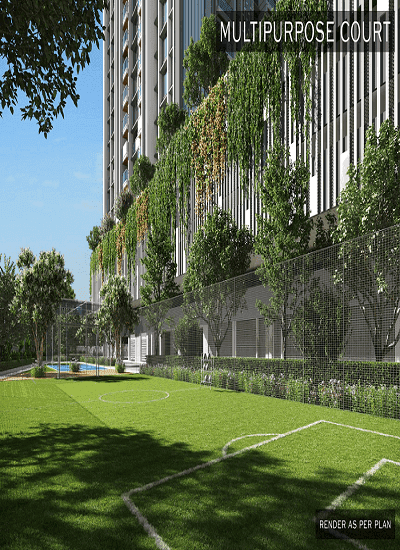
Spread across a 30,000+ sq. ft. lifestyle podium, it offers a plethora of international-standard amenities to elevate your everyday living. Each home is crafted to reflect sophistication, with features that promote active lifestyles, well-being, and modern community living. From the exclusive Terrace Boulevard to curated wellness and leisure spaces, Adcore Westwood redefines elevated urban living. With seamless access to entertainment hubs, metro stations, and commercial zones, this is where the city’s glamour meets peaceful, premium living.
REGISTER YOUR INTEREST
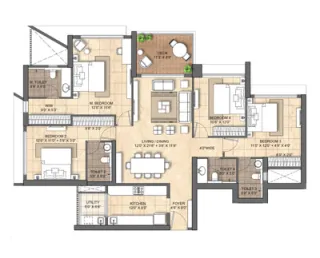
Adcore Westwood Floor Plans & Configurations
2BHK
767 sqft
View Floor Plan
2BHK
767 sqft
View Floor Plan
3BHK
1052 sqft - 1104 sqft
View Floor Plan
4BHK
1550 sqft - 1640 sqft
View Floor Plan
Adcore Westwood Timeline & Possession
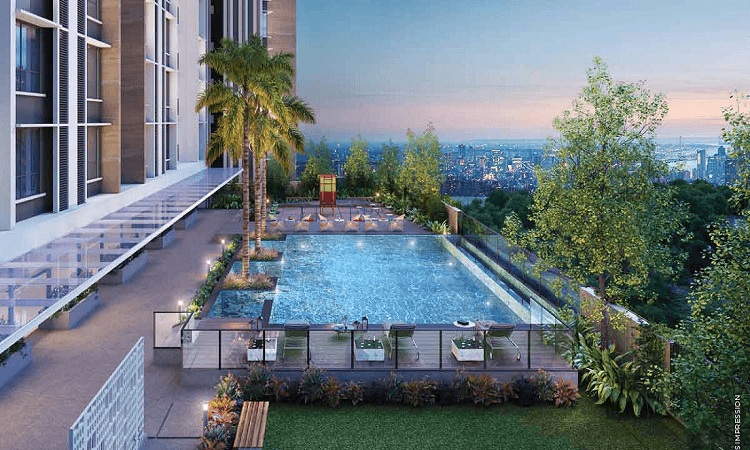
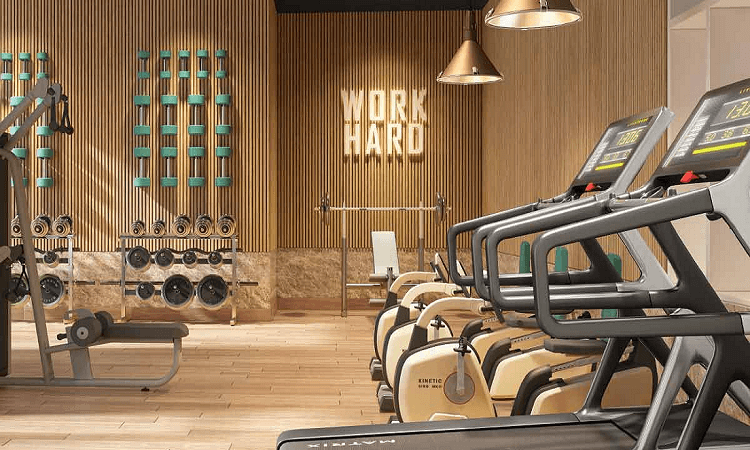
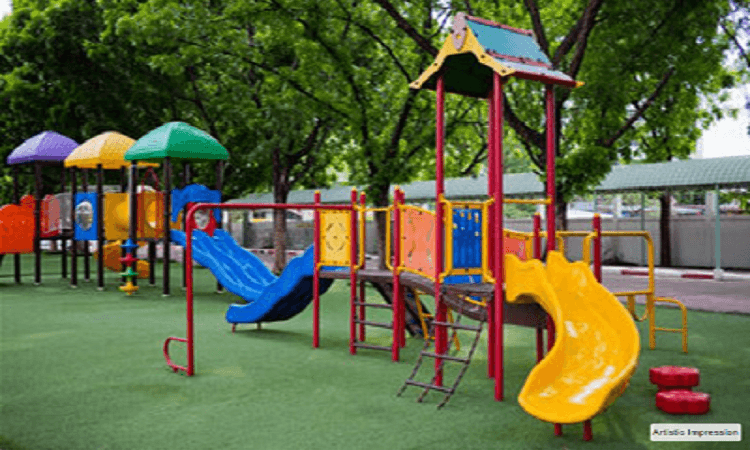

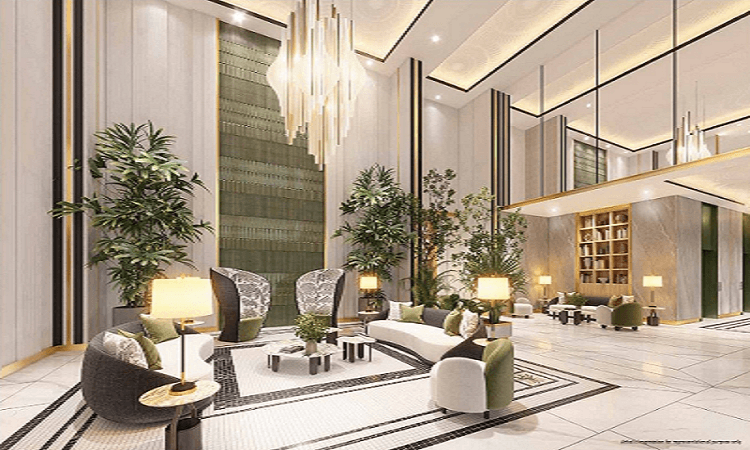
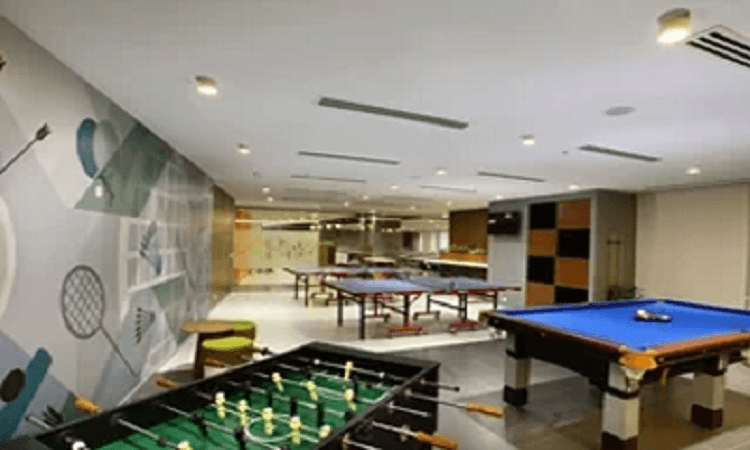
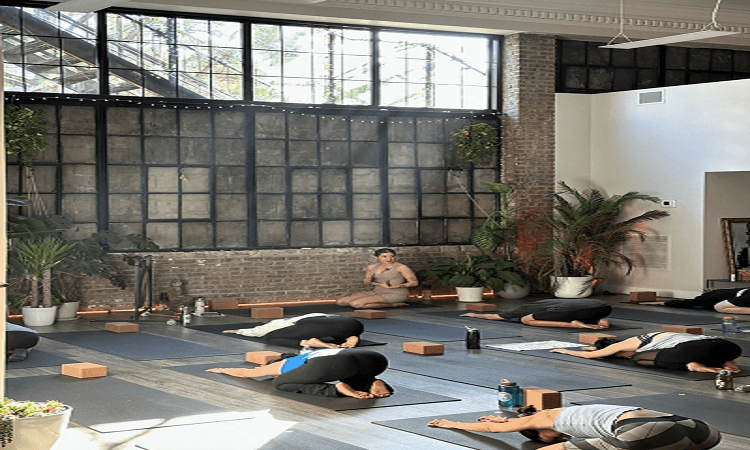
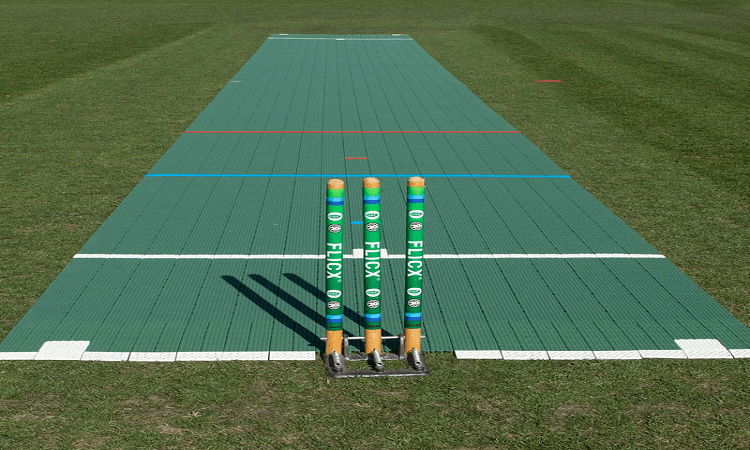

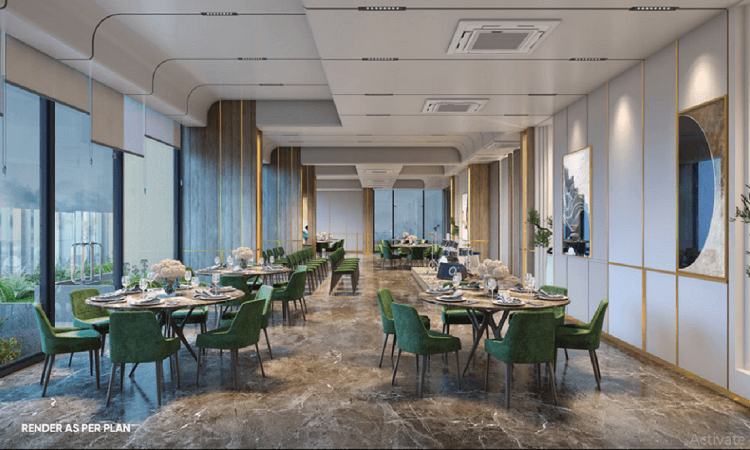
Amenities & Lifestyle at Adcore Westwood










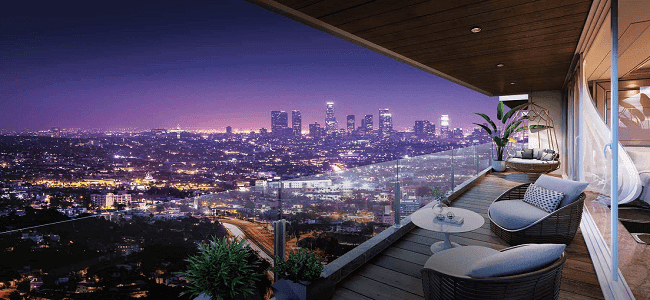
Adcore Advantage
- ✓Panoramic Sea-View Residences
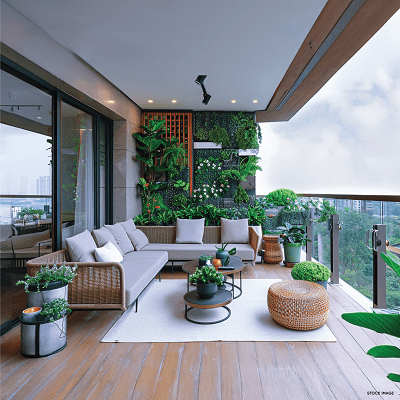
- ✓Spacious Apts. with Grand Decks
- ✓Lifestyle 30,000 Sq.Ft. of Amenity
- ✓3Towers With 4Levels of Parking
- ✓3 High Grade Quality Elevators
- ✓Double Height Lavish Lobby
- ✓Ample Car Parking Spaces
- ✓2 Basements + 4 Podiums Levels +20-Habitable Floors
Location & Connectivity of Adcore Westwood
 Metro StationUpcoming Versova Coastal RoadWestern Express Highway
- 1. Metro Station: 5 mins
- 2. Upcoming Versova Coastal Road: 5 mins
- 3. Western Express Highway: 20 mins
- 1. Gyan Kendra: 5 mins
- 2. St. Luis: 5 mins
- 1. Kokilaben Hospital: 2 mins
- 2. Belle-vue Multispeciality Hospital: 5 mins
- 1. 4 Bungalows Market: 2 mins
- 2. Star Bazaar: 5 mins
- 3. Fun Republic: 10 mins
About Adcore Developers
We are a real estate development company specializing in the construction and development of residential properties. With a strong commitment to quality, innovation, and customer satisfaction, we aspire to establish ourselves as a trusted name in the industry. Our management with a combined experience of over 50 years and a dedicated team of professionals, work diligently to create exceptional real estate offerings that meet the needs and aspirations of our clients. We strive to deliver projects that not only enhance the surrounding communities but also provide a modern, aesthetically designed, and comfortable living Environment.
Client Reviews for Adcore Westwood
Verified advisory reviews for homebuyers considering Adcore Westwood
“Estate Edge made our home-buying journey incredibly smooth. Their team was transparent about every detail, from RERA verification to builder track records. We found our dream 3 BHK in Andheri West within two weeks.”
Rajesh & Priya Mehta
Andheri West, Mumbai
Adcore Westwood EMI Calculator
Estimate your monthly investment and loan terms for Adcore Westwood
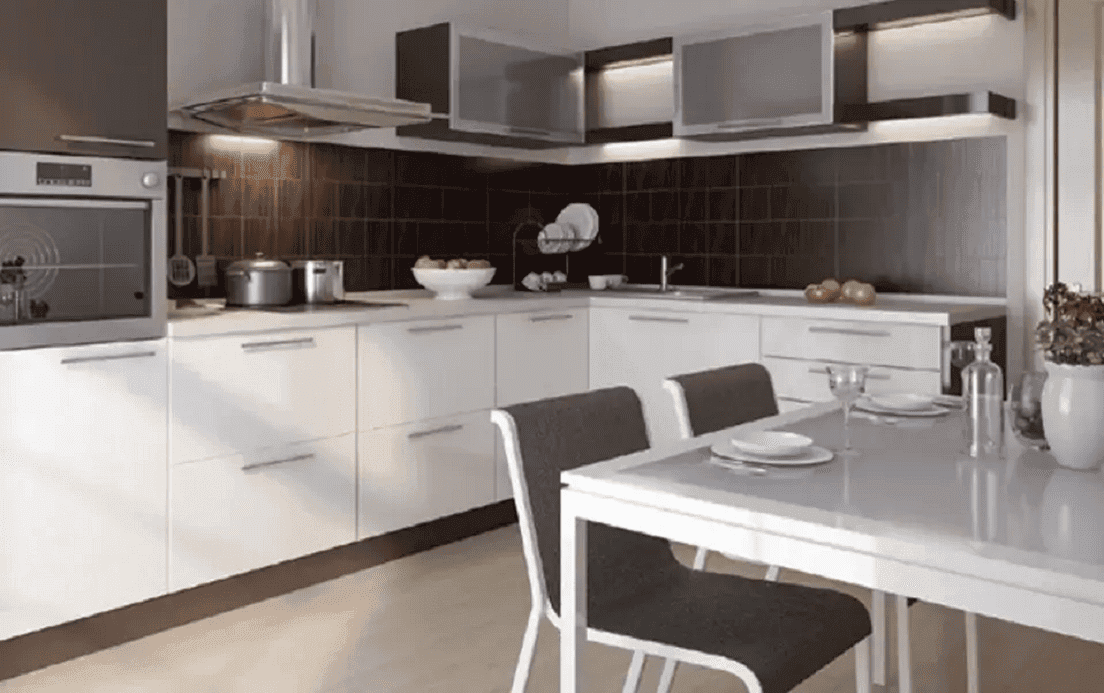

Virtual Site Tour
Click to view virtual tour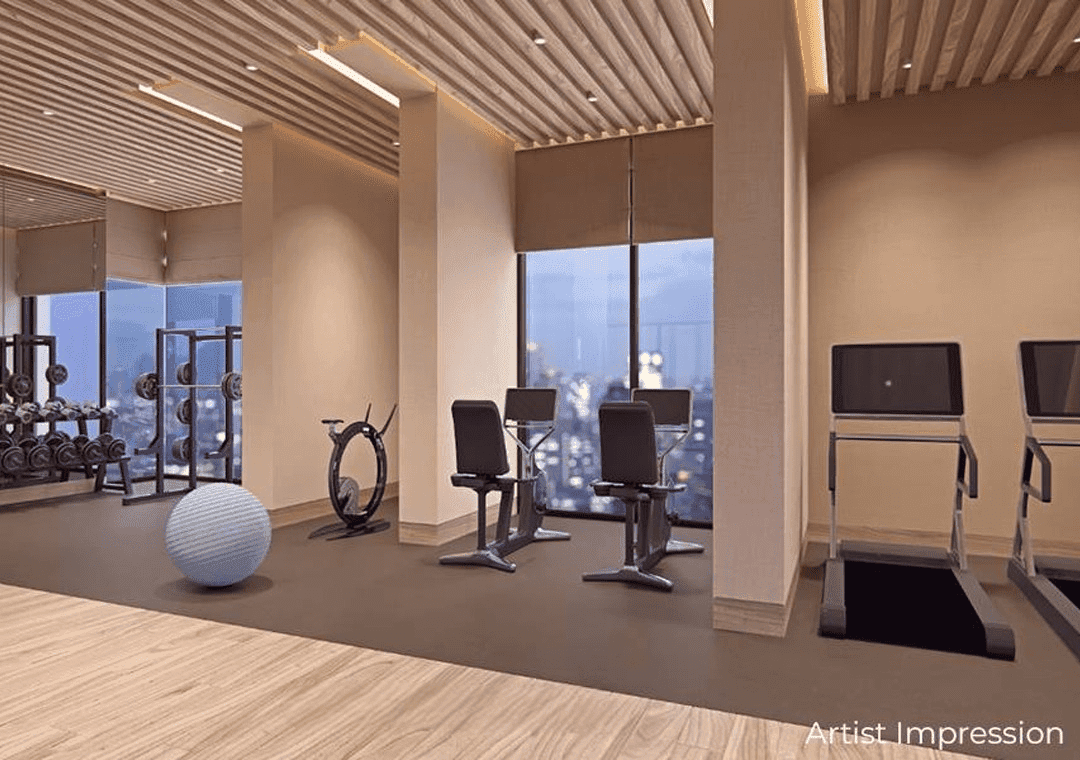
Sample Flat
Click to schedule walkthroughSchedule a Site Visit to Adcore Westwood

Frequently Asked Questions About Adcore Westwood
Everything you need to know about Adcore Westwood — pricing, configurations, RERA approval, and location advantages.
Adcore Westwood is registered under RERA with registration number P51800056187. Full project verification details and approved certificates can be verified on the official RERA authority portal.
Projects Similar to Adcore Westwood
Compare other premium developments near Adcore Westwood
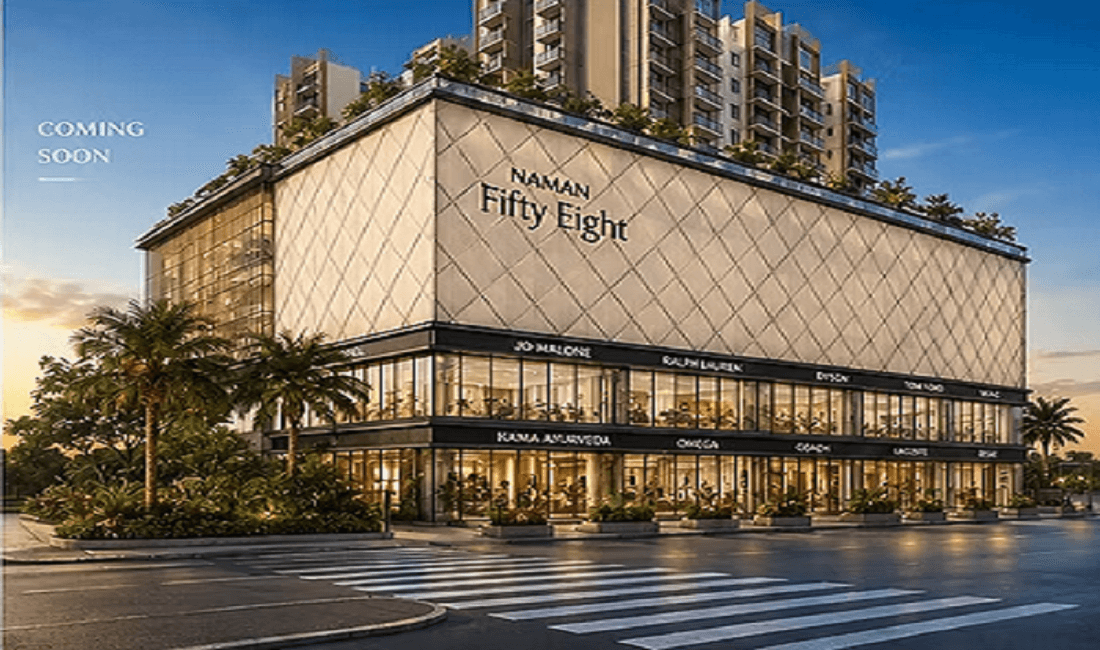
By Shree Naman Group
Naman Fifty Eight
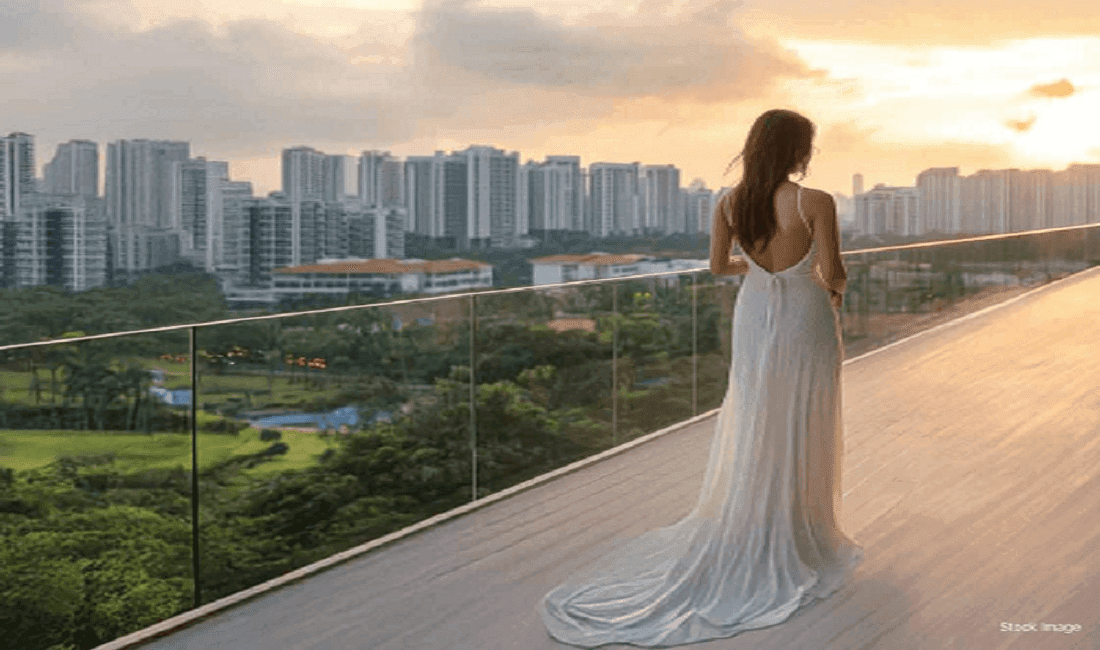
By S. Raheja
S. Raheja Lokhandwala
By Hiranandani Communities