


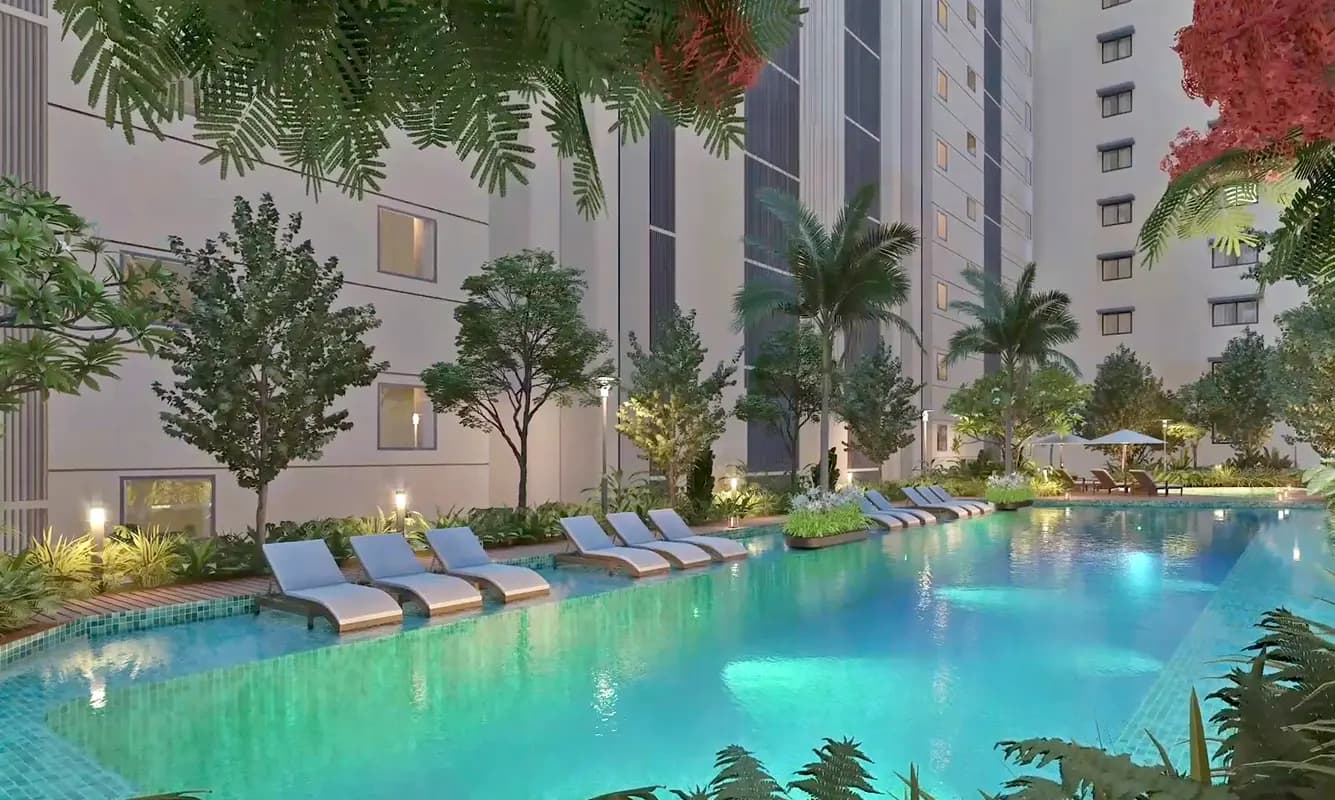
Adani Linkbay
Adani Linkbay

Overview of Adani Linkbay
Adani Linkbay Residences, Andheri West, Offers Smartly designed 2, 3 & 4 Bed Residences, Ultra Spacious with Balcony.
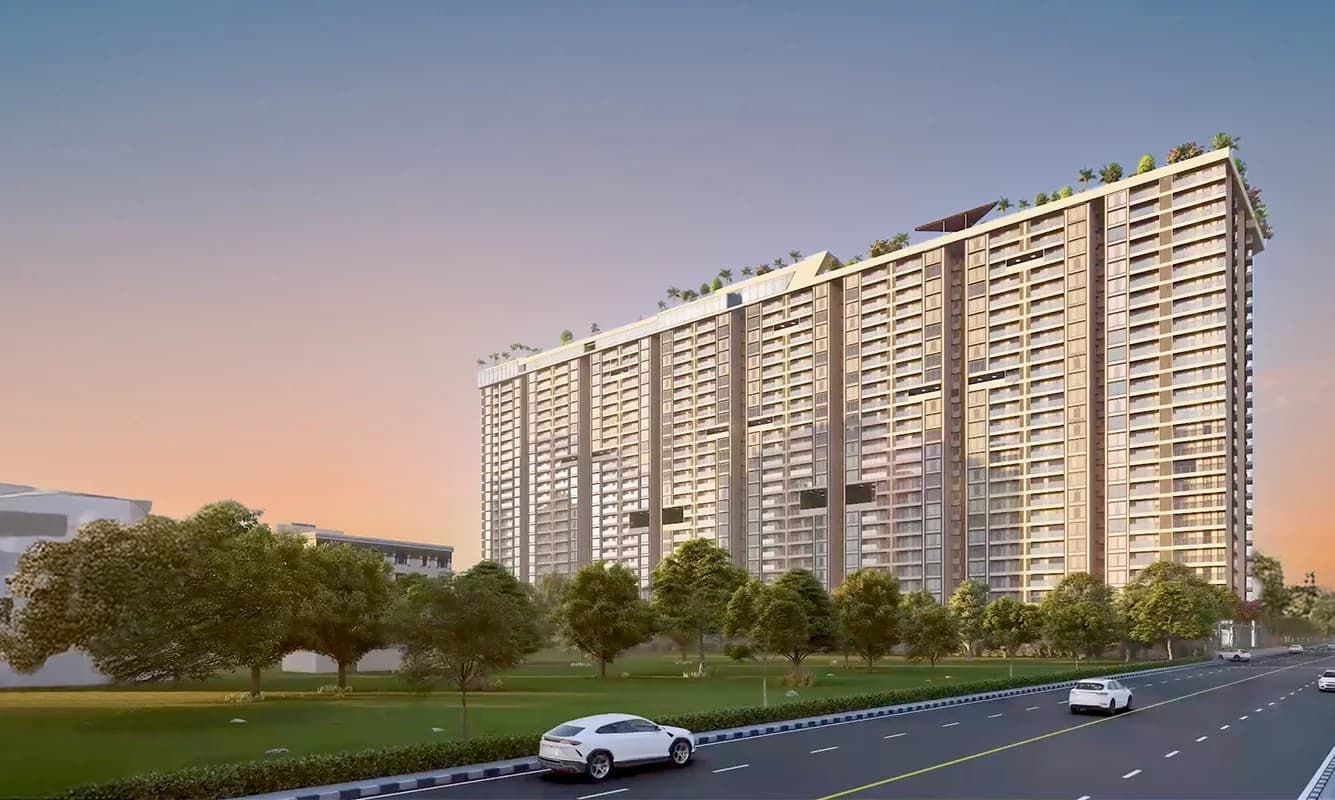
A premium residential complex which offers a perfect blend of luxury and nature in Adani Linkbay. Adani Linkbay is more than just an address — it’s a statement of prestige and power. Perfectly positioned in the heart of Mumbai’s booming commercial hub, it offers unmatched connectivity, iconic architecture, and a future-proof investment opportunity.
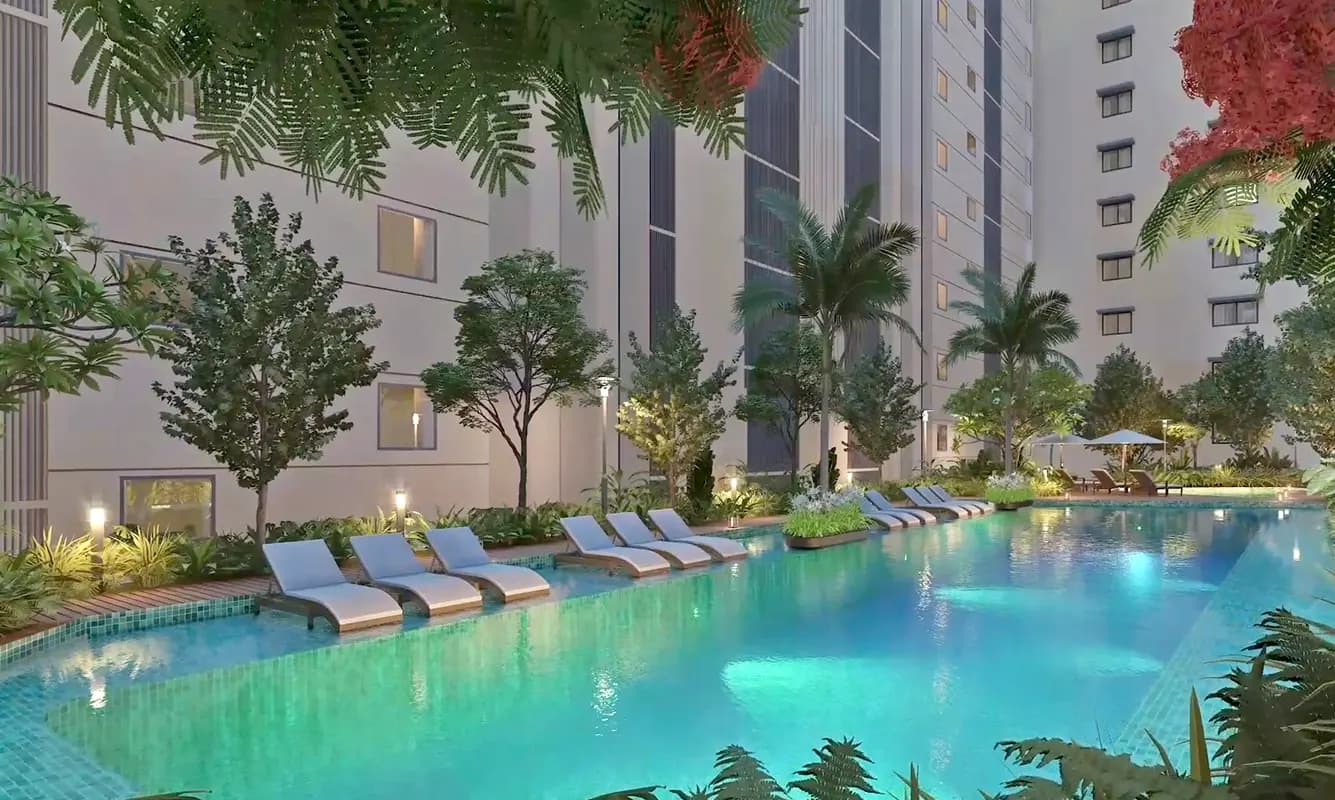
With rare rooftop experiences, the best city views, 50+ amenities for all age groups, artistically crafted spacious 2, 3 & 4 BHK residences, access to high-street retail and the trust of Adani Realty, Linkbay Residences is a rare address that lets you have it all!
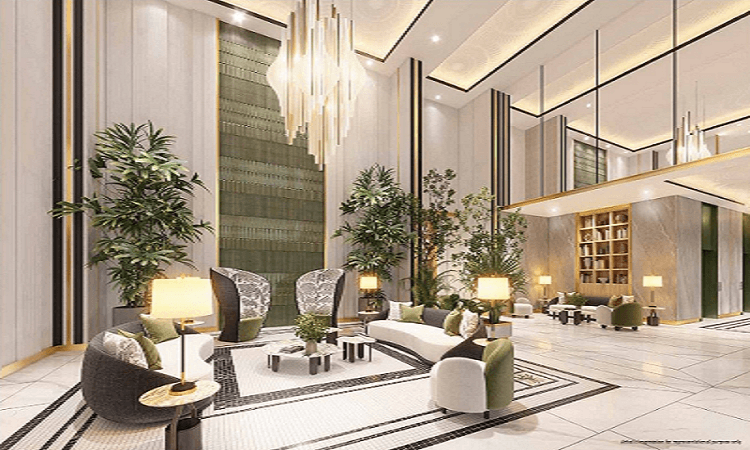
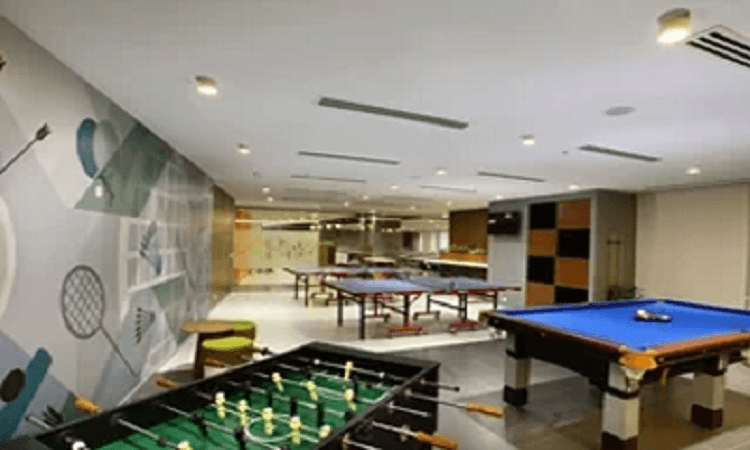
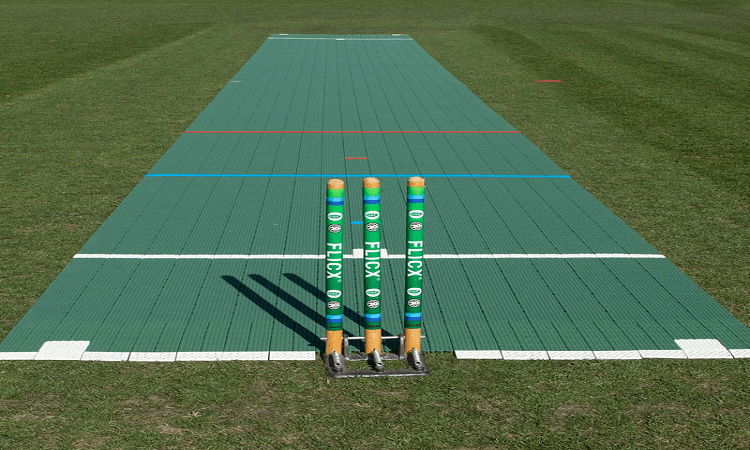
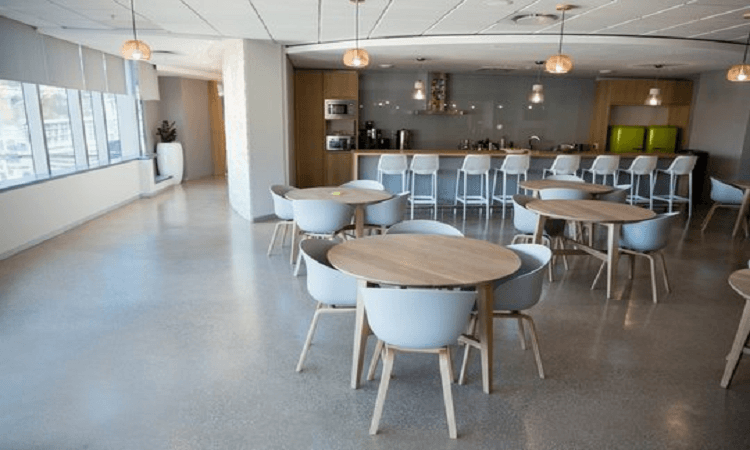
The contemporary elevation in the heart of Andheri West, Mumbai, presents 3 bed residences with modern amenities. The interiors of the homes are designed to please your eyes and mind. The aesthetic homes have sufficient space, storage provisions, and good ceiling-to-floor height for good ventilation. Natural light brightens the home even further, making it a divine living environment. A healthy environment is provided as there are gardens, open spaces, and engaging amenities. That includes a grand entrance lobby, sports arena, clubhouse, rooftop swimming pool, steam room, multipurpose court, high street retail arcade, cafe, library, etc.
REGISTER YOUR INTEREST
Adani Linkbay Floor Plans & Configurations
2BHK
824 sqft
View Floor Plan
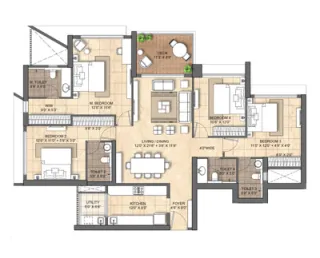
2BHK
824 sqft
View Floor Plan
3BHK
1153 sqft - 1543 sqft
View Floor Plan
4BHK
1652 sqft - 1875 sqft
View Floor Plan
Adani Linkbay Timeline & Possession
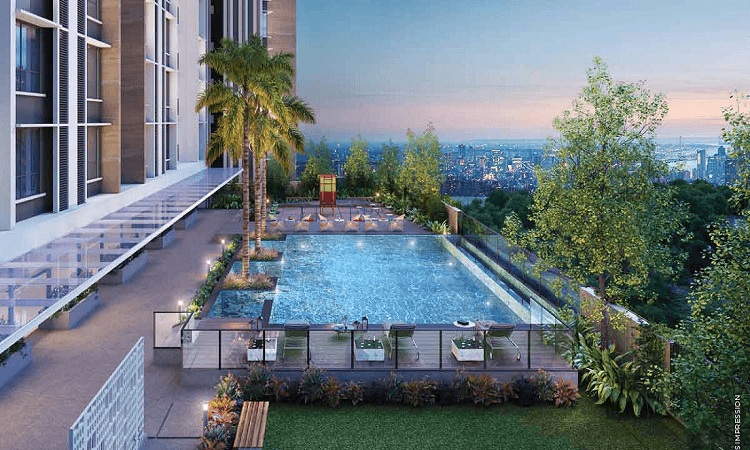

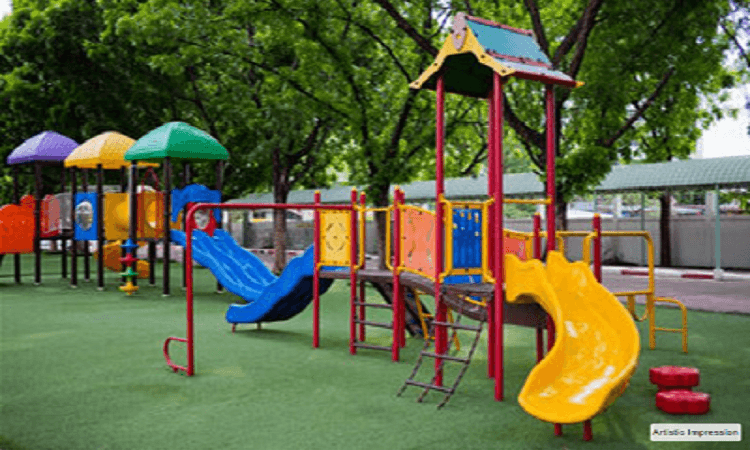



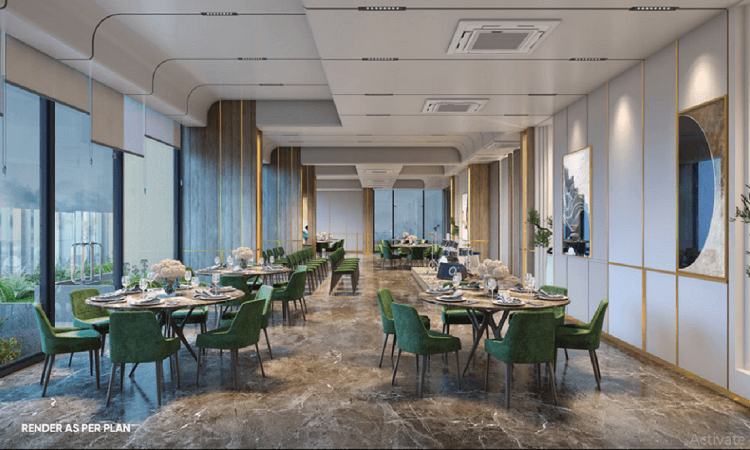

Amenities & Lifestyle at Adani Linkbay












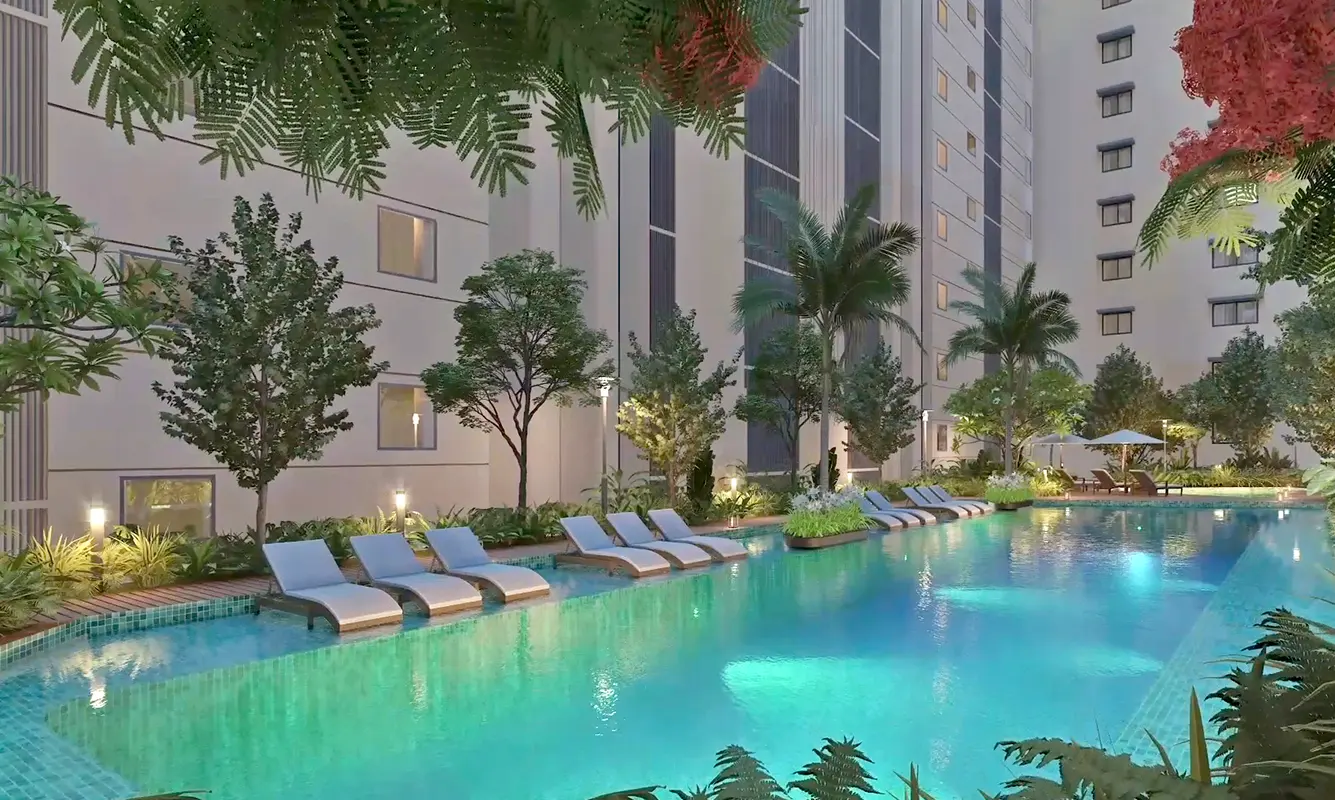
The Linkbay Legacy
- ✓Most awaited Project in Andheri West on RTO Land
- ✓5-acre Project. 28 Storey Towers.
- ✓Spacious 2 & 3 BHK Homes with Balcony
- ✓Excellent Views
- ✓Clubhouse & World Class Amenities...
- ✓9,290 Sq. Mtrs. connected Grand Entrance Lobby
- ✓4,181 Sq. Mtrs. Club House
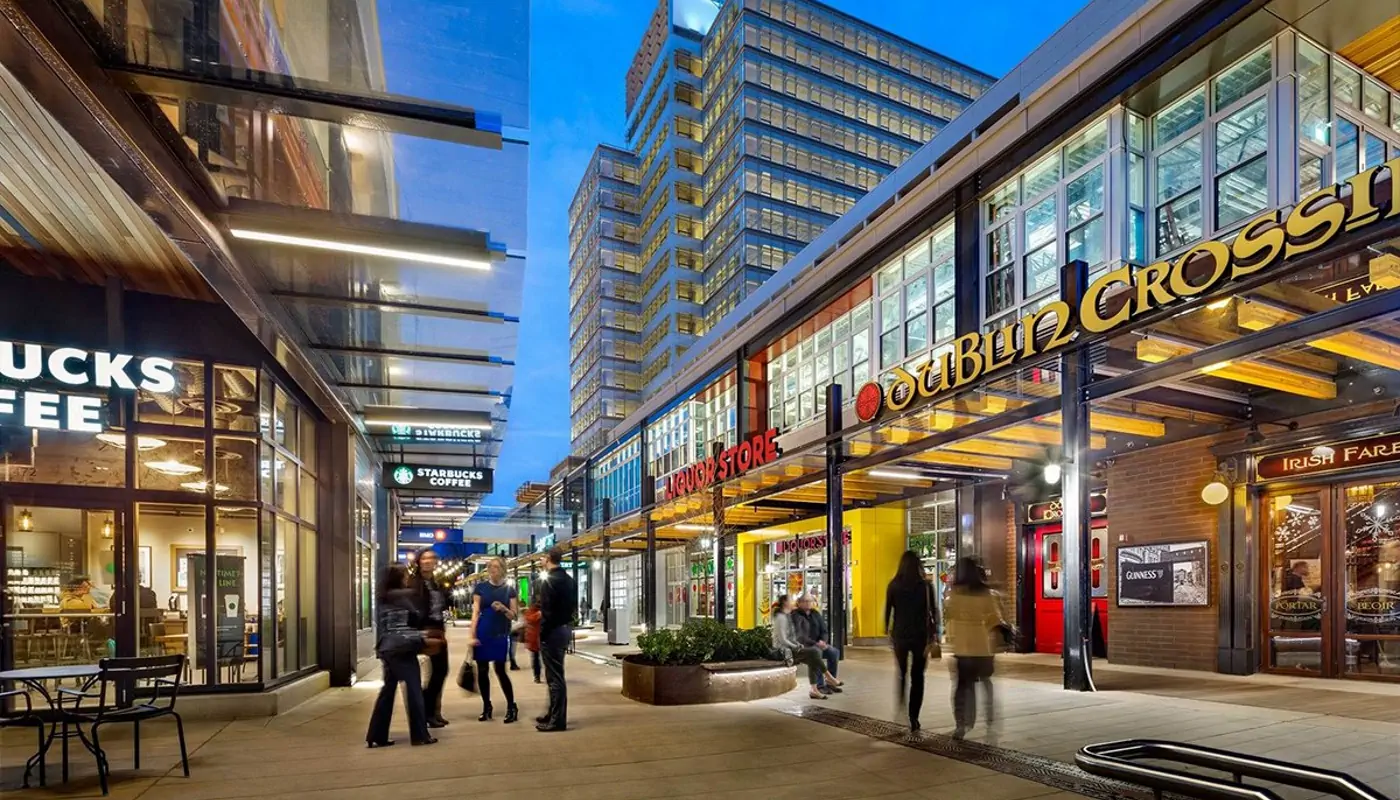
- ✓3,866 Sq. Mtrs. of Retail Shopping Arcade
- ✓2,508 Sq. Mtrs. Sports Arena
Location & Connectivity of Adani Linkbay
 Metro StationUpcoming Versova Coastal RoadWestern Express Highway
- 1. Metro Station: 5 mins
- 2. Upcoming Versova Coastal Road: 10 mins
- 3. Western Express Highway: 15 mins
- 1. J. B. C. N. School: 10 mins
- 2. C. P. Goenka Int.: 10 mins
- 3. Gyan Kendra: 10 mins
- 1. Kokilaben Hospital: 5 mins
- 2. Belle-vue Multispeciality Hospital: 5 mins
- 1. Infinity Mall: 5 mins
- 2. City Mall: 5 mins
- 3. Fun Republic: 5 mins
About Adani Group
“Growth with Goodness”
As part of the Adani Group, we have a legacy of Trust and Excellence we live up to; a fact that has driven us to achieve a lot in a relatively short period of time. The Promoter and its group companies/concerns have developed residential, commercial and social club projects of around 13 lac SQM.
Your dream life lies beyond the carpet area of what you believe is possible.
Adani Realty is one of the youngest arms of India's top infrastructure and development conglomerate - Adani Group. With a commitment to getting India at par with the most advanced countries around the world, we have begun development in India's most promising cities; integrating the finest design aesthetics with cutting edge construction technology.
Client Reviews for Adani Linkbay
Verified advisory reviews for homebuyers considering Adani Linkbay
“Estate Edge made our home-buying journey incredibly smooth. Their team was transparent about every detail, from RERA verification to builder track records. We found our dream 3 BHK in Andheri West within two weeks.”
Rajesh & Priya Mehta
Andheri West, Mumbai
Adani Linkbay EMI Calculator
Estimate your monthly investment and loan terms for Adani Linkbay
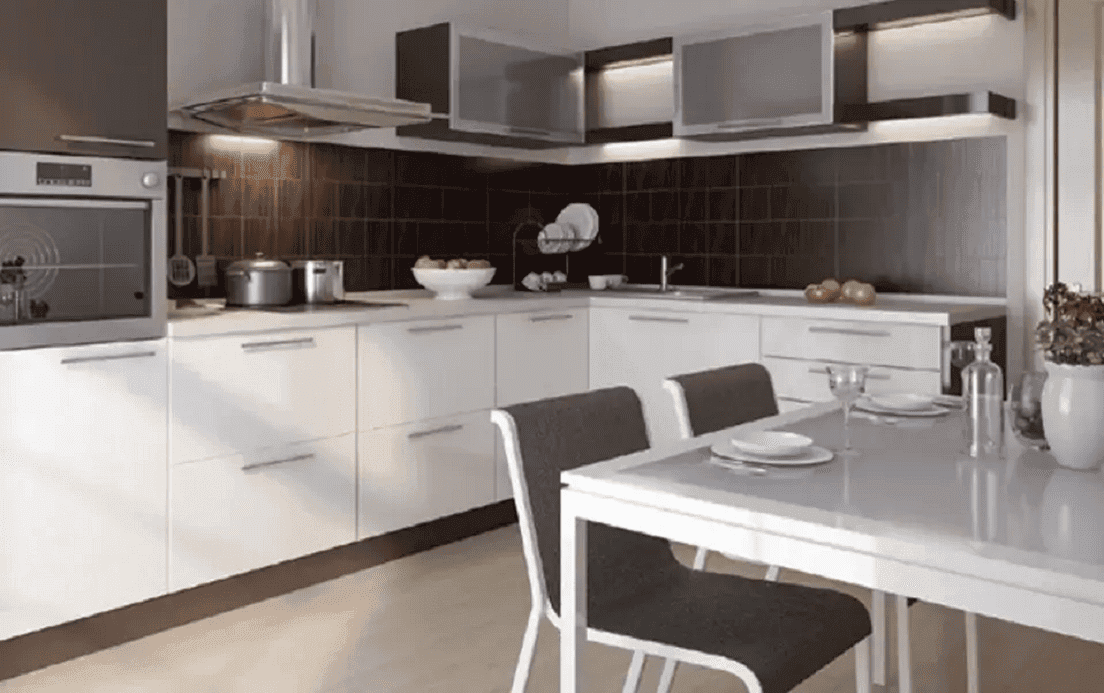

Virtual Site Tour
Click to view virtual tour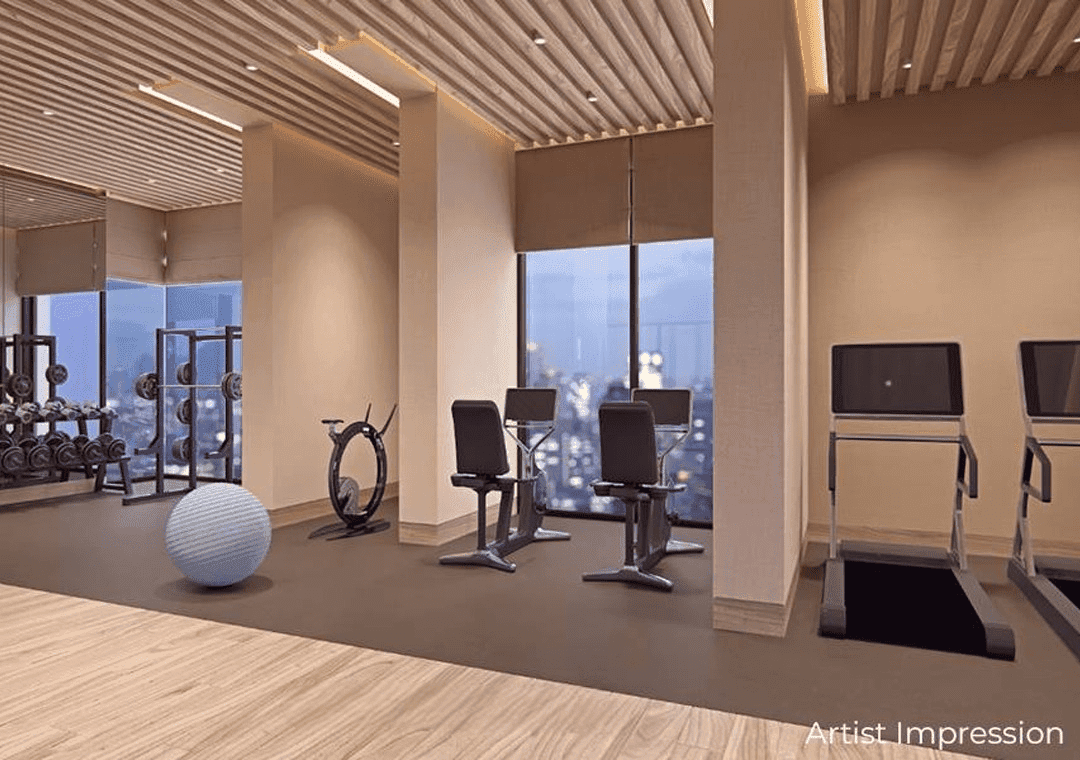
Sample Flat
Click to schedule walkthroughSchedule a Site Visit to Adani Linkbay

Frequently Asked Questions About Adani Linkbay
Everything you need to know about Adani Linkbay — pricing, configurations, RERA approval, and location advantages.
Adani Linkbay is registered under RERA with registration number P51800047539. Full project verification details and approved certificates can be verified on the official RERA authority portal.
Projects Similar to Adani Linkbay
Compare other premium developments near Adani Linkbay
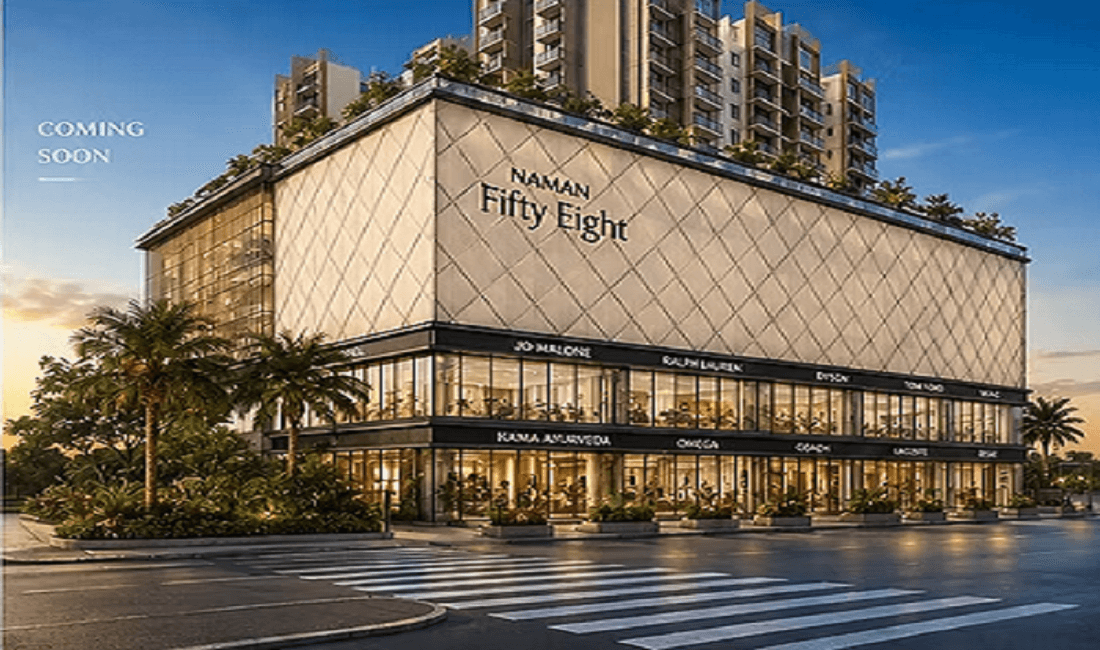
By Shree Naman Group
Naman Fifty Eight

By S. Raheja
S. Raheja Lokhandwala

By Hiranandani Communities