
34 Park Estate
34 Park Estate
Overview of 34 Park Estate
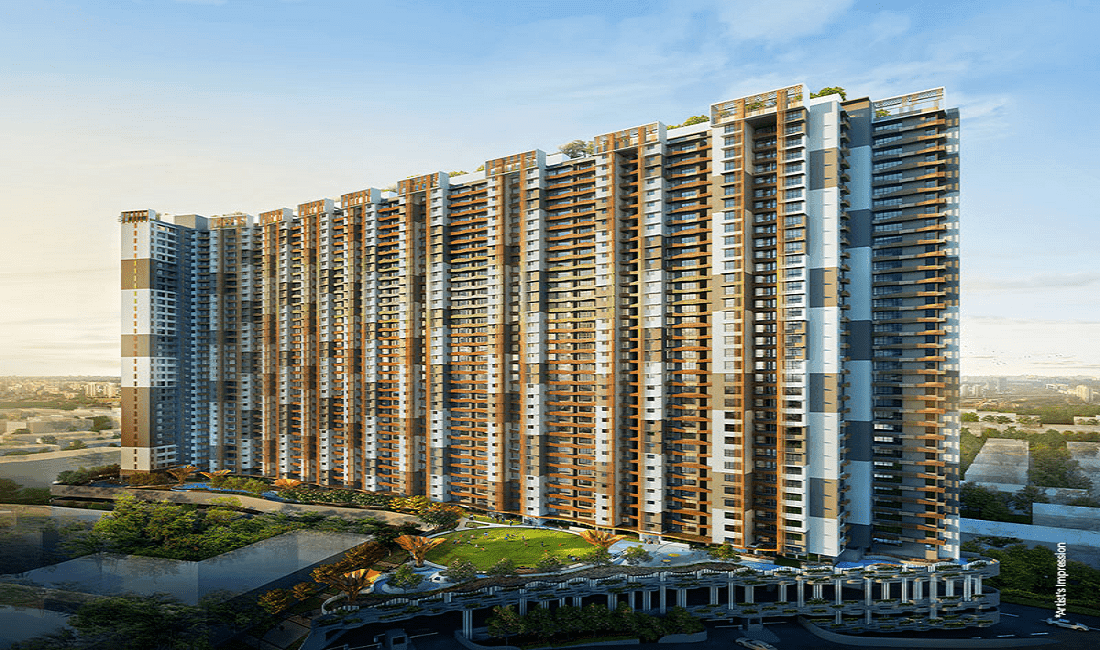
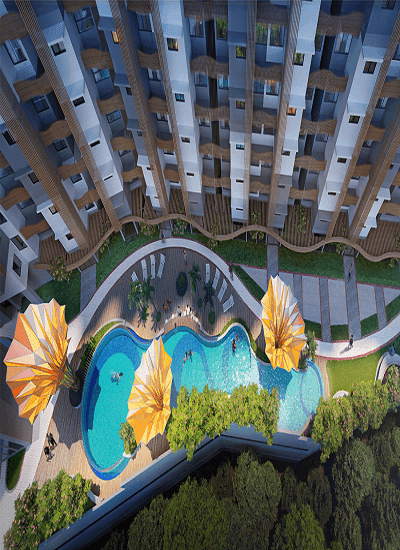
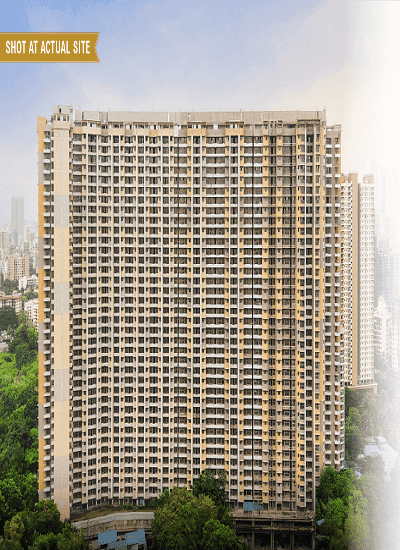
CHANDAK 34 Park Estate Goregaon West offers 1BHK, 2BHK, & 3BHK flats. What makes this project stand out is the perfect blend of thoughtful planning, beautiful architecture, 30+ amenities and unmatched connectivity. You're stepping into a lifestyle inspired by international standards, right in the heart of the city.
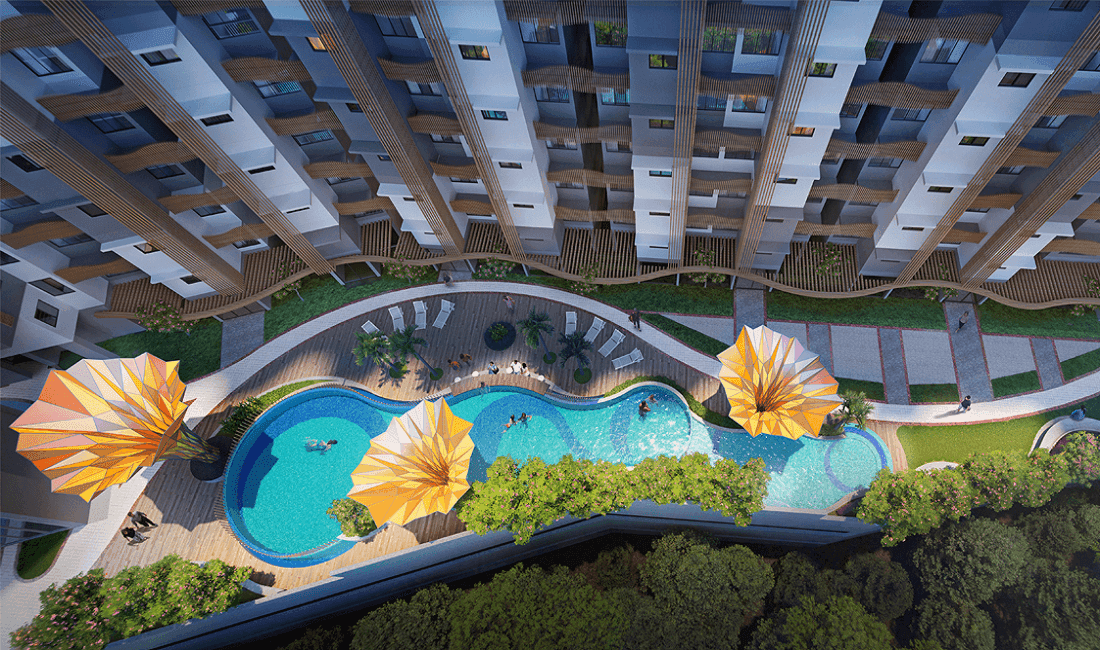
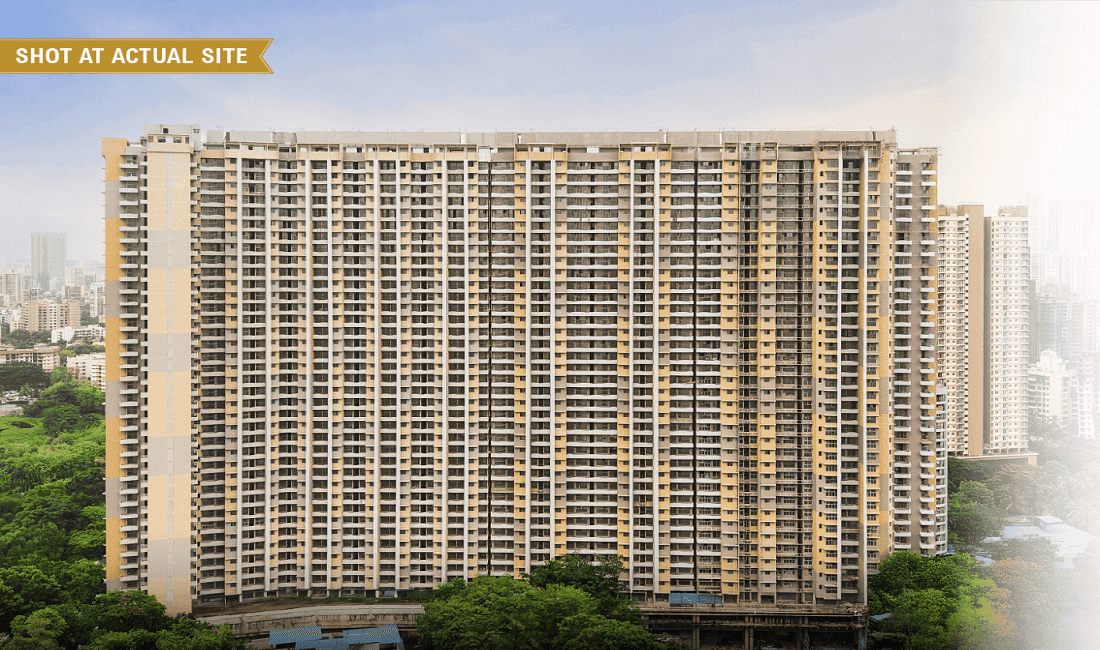
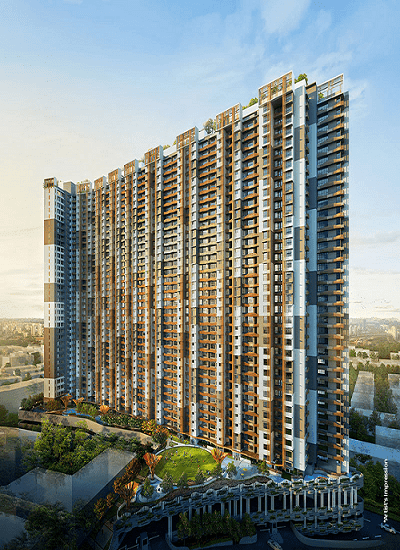
Sprawled over 2.25 acres, the development features four towers rising up to G+36 storeys, offering 1, 2, and 3 BHK apartments with smart layouts, cross ventilation, and picturesque cityscape views. Inspired by the lush landscape themes of Bay Gardens, Singapore, the project emphasizes elevated living with spacious residences and rooftop amenities.
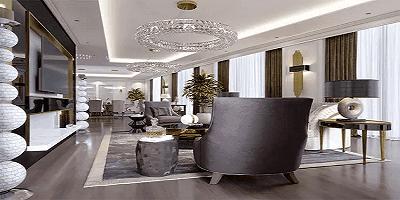
Indulge in a lifestyle with excellent amenities embedded in your private world. From lazy family afternoons to roaring weekend parties, this is your chance to experience the good life in the lap of luxury. Experience the peace and comfort as you sit back in your private haven and gaze into the distant horizon. Let time stand still as you witness the splendour of regal sunsets and awe-inspiring skyline.
REGISTER YOUR INTEREST
34 Park Estate Floor Plans & Configurations
1Bhk
391 sqft
View Floor Plan
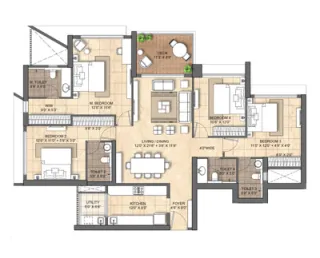
1Bhk
391 sqft
View Floor Plan
2Bhk
682 sqft
View Floor Plan
3Bhk
820 sqft - 846 sqft
View Floor Plan
34 Park Estate Timeline & Possession
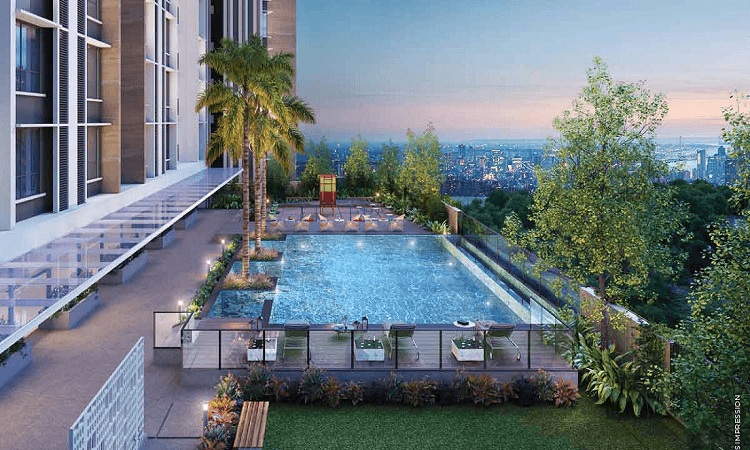
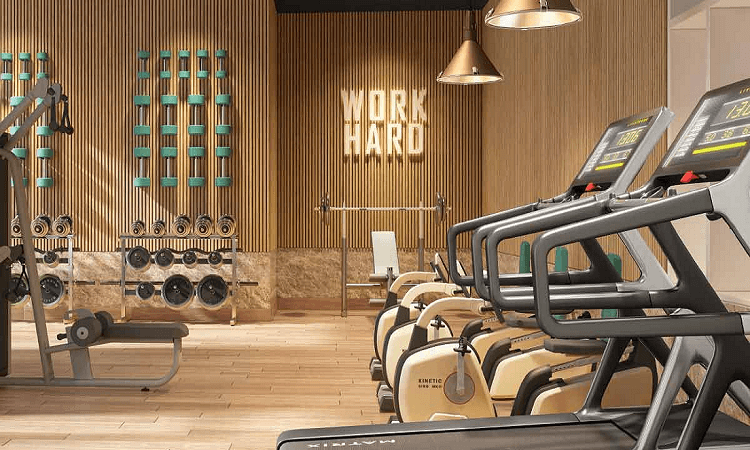
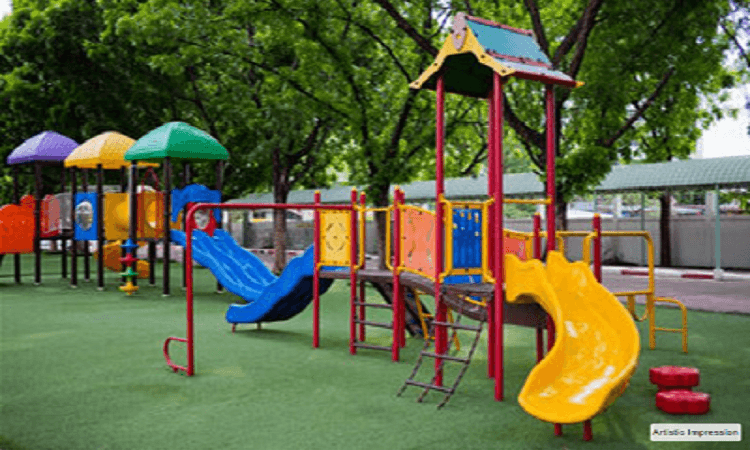

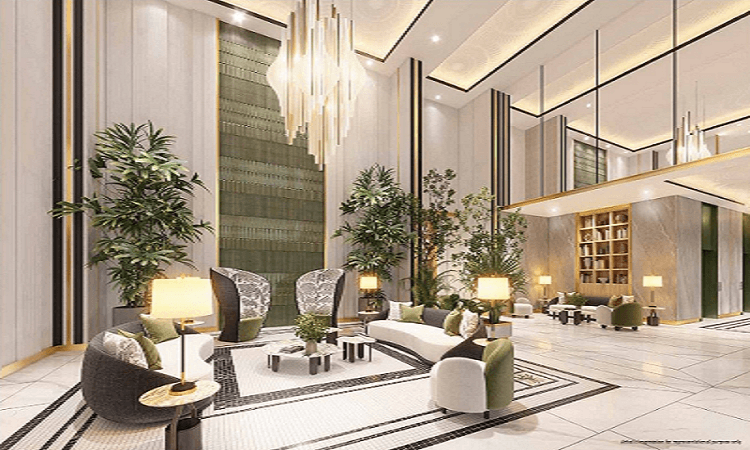
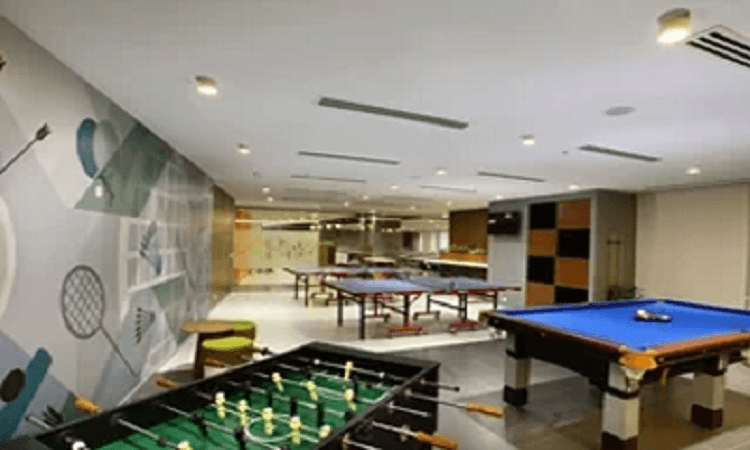
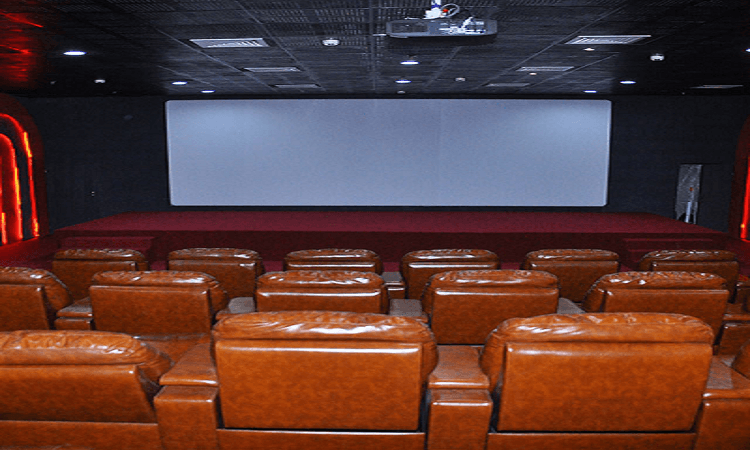
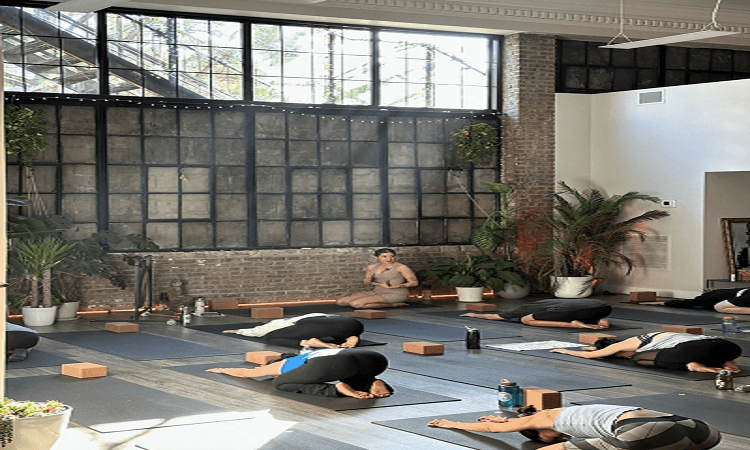
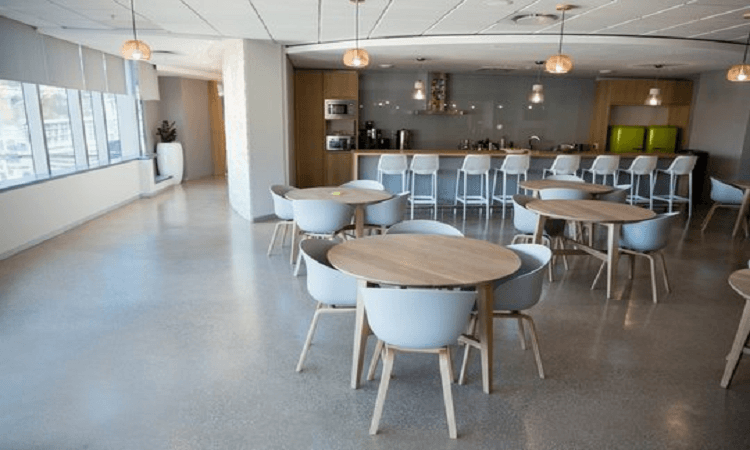



Amenities & Lifestyle at 34 Park Estate












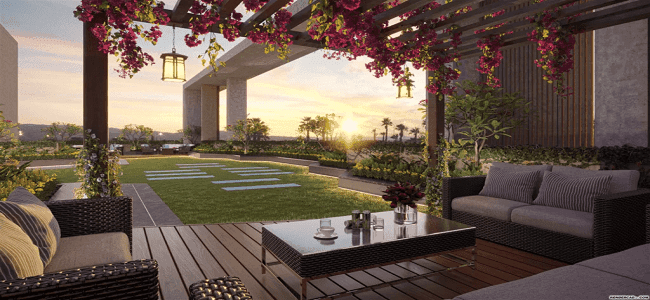
30+ Luxury and Lifestyle Amenities
- ✓Designed by Internationally Acclaimed Architects Ethospace, Singapore & GSA, USA
- ✓Structure- Ground+2 Podium Parking +E-deck (Amenities floor)
- ✓1st to 36th Habitable floors +Rooftop Amenities Available
- ✓Planned Layouts with Cross Ventilated Apartments
- ✓Ample Sunlight and well Ventilated Homes
Location & Connectivity of 34 Park Estate
 SV Road / MG RoadGoregaon StationWestern Express Highway
- 1. SV Road / MG Road: 2 mins
- 2. Goregaon Station: 5 mins
- 3. Western Express Highway: 10 mins
- 1. Vibgyor School: 10 mins
- 2. I. B. Patel School: 10 mins
- 1. Kapadia Multispeciality: 5 mins
- 2. Sunita Multispeciality: 5 mins
- 1. D'mart: 5 mins
- 2. City Centre Mall: 5 mins
- 3. Inorbit Mall: 10 mins
About Chandak Group

“HOMES BUILT ON PROMISES”
At Chandak Group we believe that every home is a promise of a new beginning. The beginning of a new life filled with exciting possibilities. Every location that is picked, every floor plan that is designed, every amenity which is chosen and every tower that is raised starts with the promise of providing a space that is meant to enhance the way you live.
DRIVEN BY A COMMITMENT TO DELIVER THE BEST We are a team of highly qualified and passionate individuals with a common goal of superseding expectations and benchmarks with every project. In the process, we constantly add to our capabilities and discover new methods of pushing the boundaries of construction. We believe in constant growth and self-development that allows us to raise the bar in quality, design, technology and customer service, every single time.
Client Reviews for 34 Park Estate
Verified advisory reviews for homebuyers considering 34 Park Estate
“Estate Edge made our home-buying journey incredibly smooth. Their team was transparent about every detail, from RERA verification to builder track records. We found our dream 3 BHK in Andheri West within two weeks.”
Rajesh & Priya Mehta
Andheri West, Mumbai
34 Park Estate EMI Calculator
Estimate your monthly investment and loan terms for 34 Park Estate
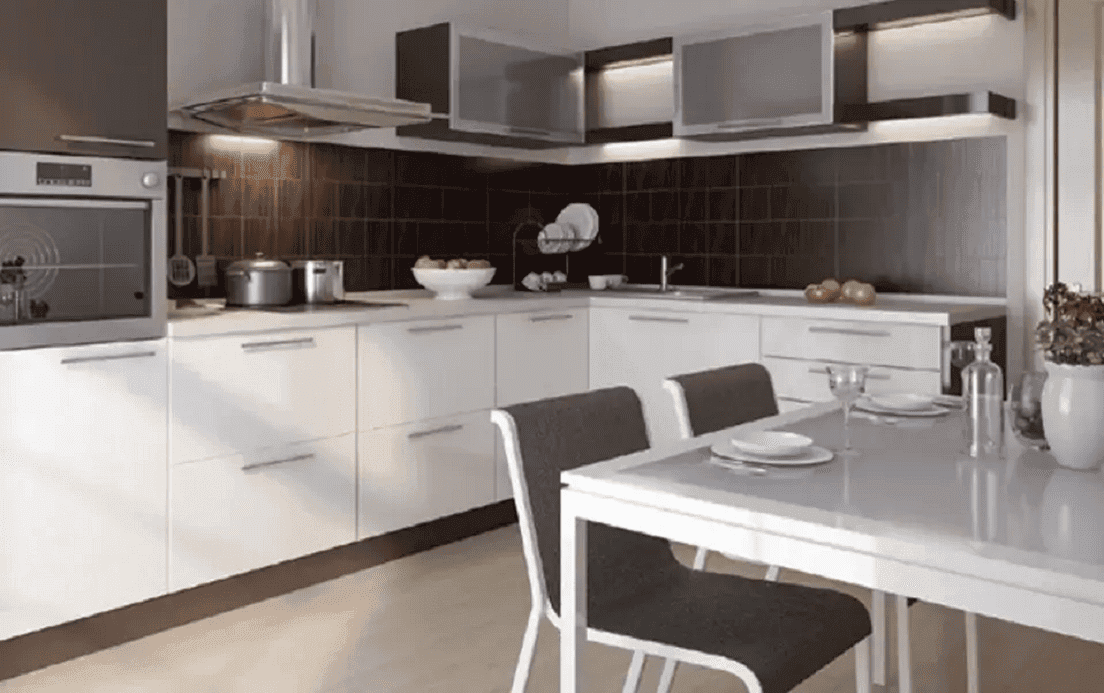

Virtual Site Tour
Click to view virtual tour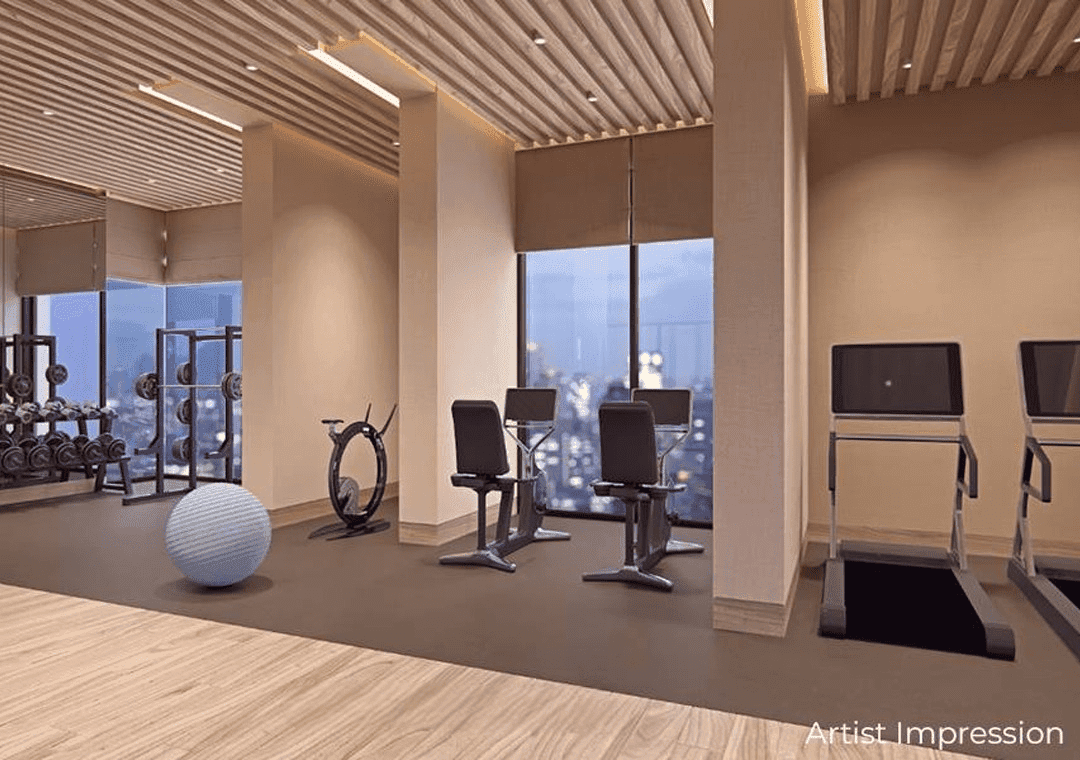
Sample Flat
Click to schedule walkthroughSchedule a Site Visit to 34 Park Estate

Frequently Asked Questions About 34 Park Estate
Everything you need to know about 34 Park Estate — pricing, configurations, RERA approval, and location advantages.
34 Park Estate is registered under RERA with registration number P51800006729. Full project verification details and approved certificates can be verified on the official RERA authority portal.
Projects Similar to 34 Park Estate
Compare other premium developments near 34 Park Estate
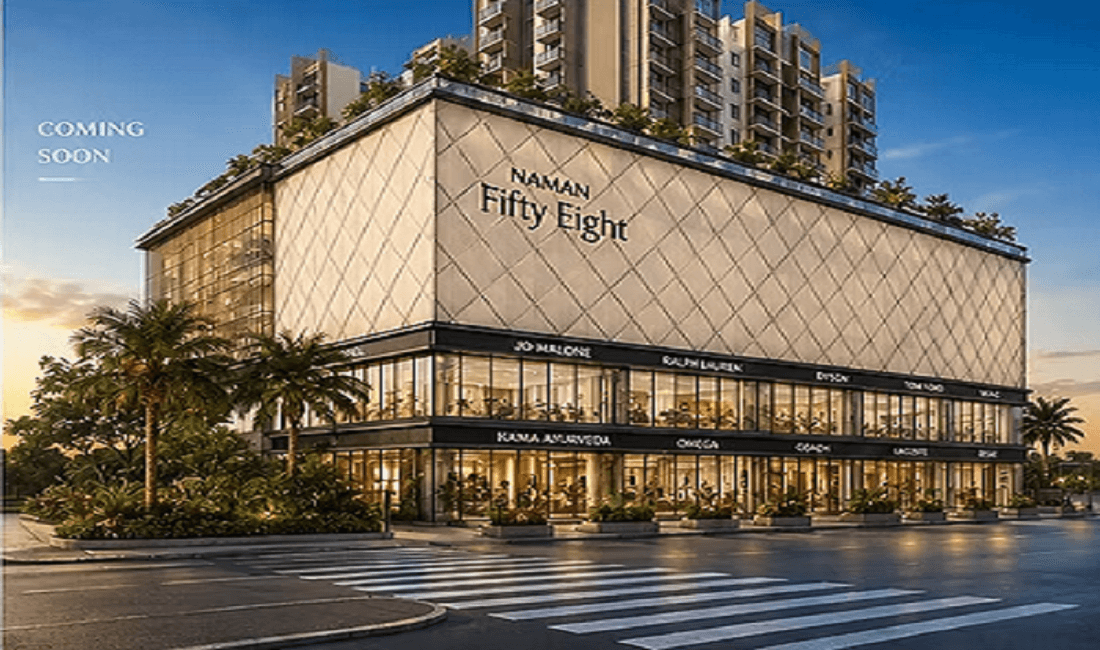
By Shree Naman Group
Naman Fifty Eight
By S. Raheja
S. Raheja Lokhandwala
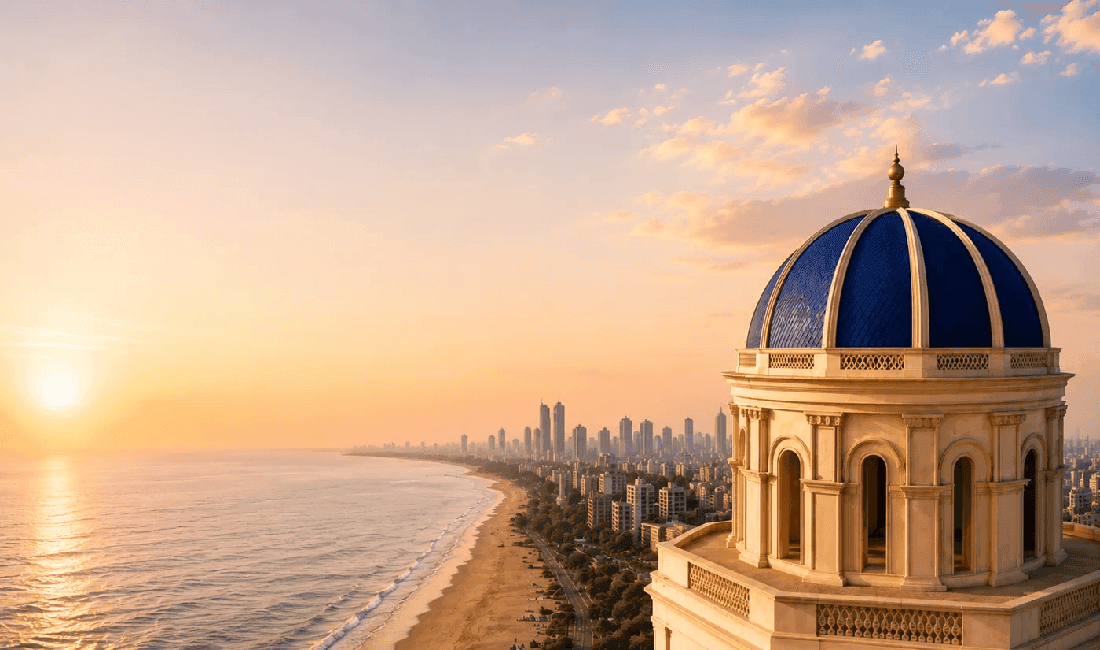
By Hiranandani Communities